Skip main navigation
Pending
  • $850,000

    4065 Williams Point Dr, Cumming, GA 30028

    6beds
    4,862sqft
    : 
    Loading
    Get pre-qualified
    Single Family Residence, Residential
    Built in 2016
    0.43 Acres Lot
    $842,300 Zestimate®
    $175/sqft
    $117/mo HOA

    What's special

    Freshly painted fencePicturesque walkwaysKeeping roomCurb appealEating areasLarge eat-in kitchenImmaculate landscaping
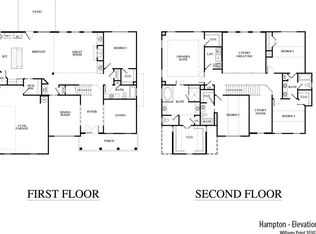
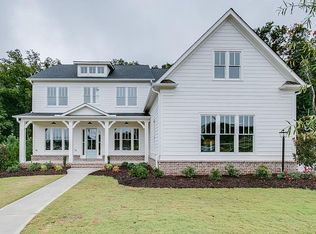
    Welcome to Williams Point - where picket fences and established trees line the streets, and picturesque walkways lead to each home. This charming neighborhood feels straight out of a story book! 4065 Williams Point is situated on a beautiful lot in the cul-de-sac, and has curb appeal as soon as you arrive. This home boasts a floor plan that's perfect for family gatherings and entertaining, with an easy flow around the large open kitchen, eating areas, keeping room and living room. The main level offers a bedroom with a custom closet, a full bathroom, an office/flex area with custom built-in's, a formal dining room as well as a large eat-in kitchen, a keeping room, two beautiful stone fireplaces, a grand two story living room with remote controlled shades on the upper windows for easy use, newly refinished hardwood floors, brand new carpet in the carpeted areas, a beautiful covered porch with fresh paint that has both steps or a ramp for easy access, a large pantry with custom shelving, custom built-in storage/lockers in the mud room, and an extra room off the kitchen with a built-in desk perfect for a study and storage. The second level boasts brand new carpet throughout, a large owner's suite with a fireplace and plenty of room for a sitting area, an enormous primary closet with two sides, a spacious laundry room, 3 secondary bedrooms (one that has it's own walk-in closet and en-suite and the other two bedrooms share a Jack and Jill bathroom). The basement has been finished to include a home gym, an awesome entertainment room with a 75" TV that stays (there is also wiring for a projector), a full bathroom, a bedroom with a custom closet, durable LVP flooring and plenty of unfinished space still remains perfect for storage. The oversized garage has plenty of room for 3 cars + storage. The exterior has just been soft washed and features immaculate landscaping, a freshly painted fence, an irrigation system and an amazing back yard! This location feels private and tucked away, while still providing quick and easy access to the Cumming City Center for dining and shopping (only 5 miles away), Sawnee Mountain Preserve, Big Creek Greenway and GA-400.
    25 days
    |
    998
    |
    54
    |

    Likely to sell faster than

    Zillow last checked:

    Listing updated:

    Listed by:

    Ashley Donnelly,

    Atlanta Communities 678-230-2911

    Source: FMLS GA,MLS#: 7788102MLS Logo

      Facts & features

      Interior

      Bedrooms & bathrooms
      • Bedrooms: 6
      • Bathrooms: 5
      • Full bathrooms: 5
      • Main level bathrooms: 1
      • Main level bedrooms: 1
      Rooms
      • Room types: Basement, Exercise Room, Family Room
      Primary bedroom
      • Features: Oversized Master
      • Level: Oversized Master
      Bedroom
      • Features: Oversized Master
      Primary bathroom
      • Features: Separate Tub/Shower
      Dining room
      • Features: Seats 12+, Separate Dining Room
      Kitchen
      • Features: Cabinets White, Eat-in Kitchen, Keeping Room, Kitchen Island, Pantry Walk-In, Stone Counters
      Heating
      • Central, Natural Gas
      Cooling
      • Ceiling Fan(s), Central Air
      Appliances
      • Included: Dishwasher, Disposal, Double Oven, Gas Cooktop, Microwave, Range Hood, Refrigerator
      • Laundry: Laundry Room
      Features
      • Bookcases, Crown Molding, Double Vanity, Entrance Foyer, High Ceilings 9 ft Main, High Speed Internet, Tray Ceiling(s), Walk-In Closet(s)
      • Flooring: Carpet, Ceramic Tile, Hardwood
      • Windows: None
      • Basement: Exterior Entry,Finished,Finished Bath,Interior Entry,Walk-Out Access
      • Number of fireplaces: 3
      • Fireplace features: Gas Starter, Keeping Room, Living Room, Master Bedroom
      • Common walls with other units/homes: No Common Walls
      Interior area
      • Total structure area: 4,862
      • Total interior livable area: 4,862 sqft
      • Finished area above ground: 3,609
      • Finished area below ground: 1,253

      Property

      Parking
      • Total spaces: 3
      • Parking features: Garage, Garage Faces Side, Kitchen Level, Level Driveway
      • Garage spaces: 3
      • Has uncovered spaces: Yes
      Accessibility
      • Accessibility features: Accessible Approach with Ramp
      Features
      • Levels: Two
      • Stories: 2
      • Patio & porch: Covered, Deck, Front Porch, Rear Porch
      • Exterior features: Private Yard, No Dock
      • Pool features: None
      • Spa features: None
      • Fencing: Back Yard,Privacy,Wood
      • Has view: Yes
      • View description: Trees/Woods
      • Waterfront features: None
      • Body of water: None
      Lot
      • Size: 0.43 Acres
      • Features: Cul-De-Sac, Landscaped, Level, Private, Sprinklers In Front, Sprinklers In Rear
      Details
      • Additional structures: None
      • Parcel number: 074 284
      • Other equipment: Irrigation Equipment
      • Horse amenities: None

      Construction

      Type & style
      • Home type: SingleFamily
      • Architectural style: Traditional
      • Property subtype: Single Family Residence, Residential
      Materials
      • Brick, HardiPlank Type
      • Foundation: Slab
      • Roof: Composition
      Condition
      • Resale
      • New construction: No
      • Year built: 2016

      Utilities & green energy

      • Electric: 110 Volts
      • Sewer: Public Sewer
      • Water: Public
      • Utilities for property: Electricity Available, Natural Gas Available, Sewer Available
      Green energy
      • Energy efficient items: None
      • Energy generation: None

      Community & HOA

      Community
      • Features: Clubhouse, Homeowners Assoc, Pool, Tennis Court(s)
      • Security: Carbon Monoxide Detector(s), Smoke Detector(s)
      • Subdivision: Williams Point
      HOA
      • Has HOA: Yes
      • Services included: Swim, Tennis
      • HOA fee: $1,400 annually
      • HOA phone: 470-238-9150
      Location
      • Region: Cumming

      Financial & listing details

      • Price per square foot: $175/sqft
      • Tax assessed value: $868,950
      • Annual tax amount: $7,623
      • Date on market: 6/13/2026
      • Cumulative days on market: 17 days
      • Electric utility on property: Yes
      • Road surface type: Asphalt

        Estimated market value

        $842,300

        $800,000 - $884,000

        $4,114/mo

        Price history

        DateEventPrice
        6/25/2026Pending sale$850,000$175/sqft
        Source: FMLS GA #7788102 Report a problem
        6/14/2026Listed for sale$850,000+51.8%$175/sqft
        Source: FMLS GA #7788102 Report a problem
        6/27/2019Sold$560,000-1.7%$115/sqft
        Source: FMLS GA #6547287 Report a problem
        6/4/2019Pending sale$569,900$117/sqft
        Source: Berkshire Hathaway HomeServices Georgia Properties - Alpharetta / North Fulton #6547287 Report a problem
        5/17/2019Price change$569,900-0.9%$117/sqft
        Source: Berkshire Hathaway HomeServices Georgia Properties #6547287 Report a problem
        5/3/2019Listed for sale$574,900+5.4%$118/sqft
        Source: Berkshire Hathaway HomeServices Georgia Properties #8576602 Report a problem
        4/14/2017Sold$545,250+0.1%$112/sqft
        Source: FMLS GA #5806014 Report a problem
        3/2/2017Pending sale$544,900$112/sqft
        Source: LULLWATER REALTY, INC. #8136175 Report a problem
        6/26/2016Price change$544,900+0.9%$112/sqft
        Source: SR Homes Report a problem
        5/11/2016Price change$539,900-0.9%$111/sqft
        Source: SR Homes Report a problem
        4/23/2016Price change$544,900+0.9%$112/sqft
        Source: SR Homes Report a problem
        4/8/2016Listed for sale$539,900$111/sqft
        Source: LULLWATER REALTY INC. #5672447 Report a problem

        Public tax history

        YearProperty taxesTax assessment
        2025$7,623 +4.2%$347,580 +3.7%
        2024$7,315 +11.5%$335,096 +7.7%
        2023$6,559 +0.4%$311,020 +20.6%
        2022$6,535 +9.2%$257,936 +15.6%
        2021$5,984 +3.6%$223,108 +4.7%
        2020$5,778 +0.8%$213,152 +1.2%
        2019$5,732 -1.8%$210,652 +0.2%
        2017$5,836 +855.7%$210,264 +855.7%
        2016$611 $22,000 +22.2%
        2015$611 +28.1%$18,000
        2014$477 $18,000

        Find assessor info on the county website

        Monthly payment

        Est. payment

        Payment breakdown

        Explore the cost of this home by adjusting the details. Changes won't be saved.
        All calculations are estimates and provided by Zillow, Inc. for informational purposes only. Actual amounts may vary.
        HOA fees may include property taxes on listings classified as Co-Ops. Contact the listing agent and/or owner for fee details.
        Mortgage interest rates are dependent on a number of factors, including credit score, down payment, and repayment length. Interest rate data provided by Zillow Group Marketplace, Inc. as of 1/1/1970 from various mortgage lenders with which we have lead or other similar arrangements; the Estimated Payment is an average of those rates.
        See how much you could borrow to make a competitive offer.

        Climate risks

        Neighborhood: 30028

        Getting around

        0 / 100
        Car-Dependent
        13 / 100
        Somewhat Bikeable

        Nearby schools

        GreatSchools rating
        Schools provided by the listing agent
        • Elementary: Poole's Mill
        • Middle: Liberty - Forsyth
        • High: North Forsyth

        Source: FMLS GA. This data may not be complete. We recommend contacting the local school district to confirm school assignments for this home.

        A local agent can set up tours, give advice and negotiate with sellers.

        Browse local experts

        Similar homes

        Skip to the end of the carouselSkip to the beginning of the carousel