*COMPLETELY REMODELED *TURNKEY *END OF CUL-DE-SAC LOCATION * SPACIOUS, PRIVATE LOT *NO REAR NEIGHBORS *55+ GUARD-GATED, GOLF COURSE COMMUNITY Welcome to your dream home in the heart of Murrieta, located w/in the 55+ community known as THE COLONY. This GORGEOUS & TURNKEY 1,437 sq ft residence has undergone a COMPLETE TRANSFORMATION, boasting a PLETHORA of NEW FEATURES. From the floors to the windows, window coverings to slider door, and cabinets to quartz countertops, EVERY ASPECT of this home has been ELEGANTLY UPGRADED. As you step inside, the NEWLY REMODELED INTERIOR welcomes you with a fresh and modern ambiance. The open floor plan allows for seamless transition from the living room to the kitchen and dining area. The new flooring adds a touch of sophistication, complemented by the fresh coat of paint that brightens up the living spaces. The kitchen showcases brand-new cabinets and stunning QUARTZ COUNTERTOPS, providing ample storage and preparation space for culinary enthusiasts. Adjacent to the kitchen is the living rm. w/ cozy FIRPLACE + a dining area, perfect for hosting intimate gatherings or enjoying daily meals. This home features 2 spacious BR w/the PRIMARY offering direct access to the backyard. The secondary bedroom, located at the front of the home, is in proximity to the UPGRADED secondary ba w/ walk-in shower, providing ease & convenience. The laundry rm. offers a sink & tons of storage & has direct access to the oversized 2-car GA. w/ epoxy floors, freshly painted walls & extra room for storage or a golf cart- ideal to have for your rounds of 18 or touring the neighborhood. Situated at the end of a cul-de-sac on a SPACIOUS LOT, this home offers unparalleled privacy & tranquility. The exterior is thoughtfully designed w/ ARTIFICIAL TURF, newer patio, a new PERGOLA, BBQ area & raingutters. The patio cover allows for year-round outdoor enjoyment, & w/ NO NEIGHBORS BEHIND, you can relish in a serene atmosphere. Living in The Colony means embracing an active & vibrant lifestyle. The community is GUARD-GATED, providing security & peace of mind. The Colony offers an array of amenities, incl. GOLF, a POOL, CLUBHOUSE, TENNIS courts, PICKLEBALL courts, library, gym, a billiards room & much more—everything you need for an enriched and fulfilling 55+ living experience. Centrally located, The Colony has easy access to the freeway, lots of shopping, medical centers, the Temecula Valley wineries & Pechanga Casino. YOU WON'T WANT TO MISS THIS ONE!
Sold for $621,000
Listed by: Realty ONE Group West • Jennifer Hultquist • 949-933-5599
Bought with: Berkshire Hathaway HomeService
$621,000
40652 Via Amapola, Murrieta, CA 92562
2beds
1,437sqft
Single Family Residence
Built in 1989
5,663 Square Feet Lot
$592,300 Zestimate®
$432/sqft
$2,701 Estimated rent
Home value
$592,300
$563,000 - $622,000
$2,701/mo
Zestimate® history
Owner options
List your home for rent
$2,701/mo
Rent Zestimate®
Find your next renter with Zillow Rental Manager. Plus, with online applications, you can quickly screen prospective tenants – for free.
$2,701/mo
Rent Zestimate®
Refinance and save
$4,277/mo
Est. payment
Refinancing to a lower rate could help reduce your monthly payments and save thousands over the life of the loan.
$4,277/mo
Est. payment
Explore your selling options
Work with a Zillow partner agent
Leverage their expertise and Zillow's premium Showcase listings to get your home seen by more buyers.
Get startedList with your own agent
Get your home in front of millions of buyers by listing it on Zillow.
Learn how to do itSell it yourself
Take full control of how buyers see your home on Zillow by listing For Sale by Owner (FSBO).
List your homeWhat's special
Tennis courtsNewer patioPickleball courtsSpacious lotPrivate lotNew pergolaBbq area
Zillow last checked:
Listing updated:
Listed by:
Jennifer Hultquist DRE #01932053 949-933-5599,
Realty ONE Group West
Bought with:
Lori Staehling, DRE #00685022
Berkshire Hathaway HomeService
Source: CRMLS,MLS#: SW23182085 Originating MLS: California Regional MLS
Originating MLS: California Regional MLSFacts & features
Interior
Bedrooms & bathrooms
- Bedrooms: 2
- Bathrooms: 2
- Full bathrooms: 2
- Main level bathrooms: 2
- Main level bedrooms: 2
Rooms
- Room types: Bedroom, Entry/Foyer, Kitchen, Laundry, Living Room, Primary Bathroom, Primary Bedroom
Primary bedroom
- Features: Main Level Primary
Primary bedroom
- Features: Primary Suite
Bedroom
- Features: Bedroom on Main Level
Bedroom
- Features: All Bedrooms Down
Bathroom
- Features: Quartz Counters, Upgraded, Walk-In Shower
Kitchen
- Features: Kitchen Island, Kitchen/Family Room Combo, Updated Kitchen
Heating
- Central
Cooling
- Central Air
Appliances
- Included: Gas Range, Microwave
- Laundry: Laundry Room
Features
- All Bedrooms Down, Bedroom on Main Level, Main Level Primary, Primary Suite
- Has fireplace: Yes
- Fireplace features: Living Room
- Common walls with other units/homes: No Common Walls
Interior area
- Total interior livable area: 1,437 sqft
Property
Parking
- Total spaces: 2
- Parking features: Direct Access, Door-Single, Garage Faces Front, Garage, Golf Cart Garage
- Attached garage spaces: 2
Features
- Levels: One
- Stories: 1
- Entry location: ground level
- Pool features: Community, Heated, In Ground, Association
- Has view: Yes
- View description: Trees/Woods
Lot
- Size: 5,663 Square Feet
- Features: Back Yard, Cul-De-Sac, Front Yard, Landscaped
Details
- Parcel number: 947250007
- Special conditions: Standard,Trust
Construction
Type & style
- Home type: SingleFamily
- Property subtype: Single Family Residence
Condition
- Updated/Remodeled,Turnkey
- New construction: No
- Year built: 1989
Utilities & green energy
- Sewer: Public Sewer
- Water: Public
Community & HOA
Community
- Features: Golf, Street Lights, Suburban, Gated, Pool
- Security: Gated with Guard, Gated Community, Gated with Attendant, 24 Hour Security, Security Guard
- Senior community: Yes
HOA
- Has HOA: Yes
- Amenities included: Billiard Room, Clubhouse, Controlled Access, Fitness Center, Golf Course, Meeting Room, Meeting/Banquet/Party Room, Pickleball, Pool, Recreation Room, Guard, Spa/Hot Tub, Security, Tennis Court(s)
- HOA fee: $320 monthly
- HOA name: The Colony
- HOA phone: 951-677-4341
Location
- Region: Murrieta
Financial & listing details
- Price per square foot: $432/sqft
- Tax assessed value: $646,086
- Date on market: 10/9/2023
- Cumulative days on market: 41 days
- Listing terms: Submit
- Inclusions: arm mounts in living room & primary bedroom, washer/dryer set
- Exclusions: kitchen fridge is negotiable
Price history
| Date | Event | Price |
|---|---|---|
| 12/22/2023 | Sold | $621,000+0.3%$432/sqft |
Source:  CRMLS #SW23182085 Report a problem CRMLS #SW23182085 Report a problem | ||
| 12/13/2023 | Pending sale | $619,000$431/sqft |
Source: CRMLS #SW23182085 Report a problem | ||
| 12/1/2023 | Contingent | $619,000$431/sqft |
Source: CRMLS #SW23182085 Report a problem | ||
| 11/30/2023 | Listed for sale | $619,000+6.7%$431/sqft |
Source: CRMLS #SW23182085 Report a problem | ||
| 10/24/2022 | Sold | $580,000-3.2%$404/sqft |
Source: Public Record Report a problem | ||
| 9/20/2022 | Contingent | $599,000$417/sqft |
Source: CRMLS #SW22192531 Report a problem | ||
| 9/1/2022 | Listed for sale | $599,000+223.8%$417/sqft |
Source: CRMLS #SW22192531 Report a problem | ||
| 5/29/2012 | Sold | $185,000-12.7%$129/sqft |
Source: Public Record Report a problem | ||
| 4/29/2012 | Pending sale | $211,900$147/sqft |
Source: RE/MAX PARTNERS #K11154489 Report a problem | ||
| 3/28/2012 | Price change | $211,900-0.7%$147/sqft |
Source: RE/MAX PARTNERS #K11154489 Report a problem | ||
| 3/7/2012 | Price change | $213,4990%$149/sqft |
Source: RE/MAX PARTNERS #K11154489 Report a problem | ||
| 2/8/2012 | Listed for sale | $213,500$149/sqft |
Source: Re/Max Partners #K11154489 Report a problem | ||
| 12/24/2011 | Listing removed | $213,500$149/sqft |
Source: RE/MAX PARTNERS #K11154489 Report a problem | ||
| 12/2/2011 | Price change | $213,500-0.7%$149/sqft |
Source: Re/Max Partners #K11154489 Report a problem | ||
| 9/2/2011 | Price change | $214,900-1.4%$150/sqft |
Source: RE/MAX PARTNERS #K11067787 Report a problem | ||
| 5/29/2011 | Listed for sale | $218,000+41.6%$152/sqft |
Source: Remax Partners #K11067787 Report a problem | ||
| 9/27/2000 | Sold | $154,000$107/sqft |
Source: Public Record Report a problem | ||
Public tax history
| Year | Property taxes | Tax assessment |
|---|---|---|
| 2026 | -- | $646,086 +2% |
| 2025 | $7,166 +1.9% | $633,419 +2% |
| 2024 | $7,031 +4.2% | $621,000 +7.1% |
| 2023 | $6,750 +149% | $580,000 +164.9% |
| 2022 | $2,711 +1.8% | $218,955 +2% |
| 2021 | $2,663 +1% | $214,663 +1% |
| 2020 | $2,638 +1.8% | $212,463 +2% |
| 2019 | $2,590 +1.8% | $208,298 +2% |
| 2018 | $2,544 +1.3% | $204,215 +2% |
| 2017 | $2,511 | $200,212 +2% |
| 2016 | $2,511 +2.3% | $196,287 +1.5% |
| 2015 | $2,456 +4.6% | $193,340 +2% |
| 2014 | $2,348 | $189,555 +0.5% |
| 2013 | -- | $188,700 +2.1% |
| 2012 | -- | $184,739 +2% |
| 2011 | -- | $181,117 +0.8% |
| 2010 | -- | $179,764 -0.2% |
| 2009 | -- | $180,193 +2% |
| 2008 | -- | $176,660 +2% |
| 2007 | -- | $173,197 +2% |
| 2006 | -- | $169,802 +2% |
| 2005 | -- | $166,474 +3.9% |
| 2003 | -- | $160,221 +2% |
| 2002 | -- | $157,080 +2% |
| 2001 | $736 -74.8% | $154,000 -21.9% |
| 2000 | $2,922 | $197,174 |
Find assessor info on the county website
Neighborhood: 92562
Nearby homes
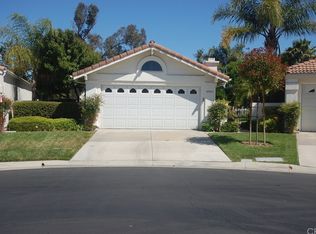
- $508,3002 bd2 ba1.3k sqft40642 Via Amapola, Murrieta, CA 92562Off Market
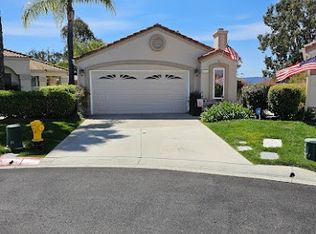
- $598,0003 bd3 ba1.9k sqft40662 Via Amapola, Murrieta, CA 92562Sold
- $525,3002 bd2 ba1.4k sqft40632 Via Amapola, Murrieta, CA 92562Off Market

- $510,0002 bd2 ba2k sqft40661 Via Amapola, Murrieta, CA 92562Sold

- $599,0003 bd3 ba1.7k sqft40622 Via Amapola, Murrieta, CA 92562For Sale
- $591,8003 bd3 ba1.7k sqft40651 Via Amapola, Murrieta, CA 92562Off Market
- $501,1002 bd2 ba1.4k sqft40612 Via Amapola, Murrieta, CA 92562Off Market
- $538,4002 bd2 ba1.5k sqft40641 Via Amapola, Murrieta, CA 92562Off Market
Nearby schools
GreatSchools rating
- 8/10E. Hale Curran Elementary SchoolGrades: K-5Distance: 0.7 mi
- 7/10Shivela Middle SchoolGrades: 6-8Distance: 0.3 mi
- 8/10Murrieta Mesa High SchoolGrades: 9-12Distance: 0.9 mi
Get a cash offer in 3 minutes
Find out how much your home could sell for in as little as 3 minutes with a no-obligation cash offer.
Estimated market value
$592,300
Get a cash offer in 3 minutes
Find out how much your home could sell for in as little as 3 minutes with a no-obligation cash offer.
Estimated market value
$592,300
- California
- Riverside County
- Murrieta
- 92562
- 40652 Via Amapola
Nearby cities
Nearby zip codes
Other Murrieta Topics
