Skip main navigation
Closed
  • $216,000

    4066 28th Ave, Rock Island, IL 61201

    4beds
    2,274sqft
    Townhouse, Single Family Residence
    Built in 1946
    6,969 Square Feet Lot
    $234,500 Zestimate®
    $95/sqft
    $1,400 Estimated rent

    Home value

    $234,500

    $223,000 - $246,000

    $1,400/mo

    Zestimate® history
    Loading
    Loading...

    Owner options

    List your home for rent

    $1,400/mo

    Rent Zestimate®

    Find your next renter with Zillow Rental Manager. Plus, with online applications, you can quickly screen prospective tenants – for free.

    Learn more

    $1,400/mo

    Rent Zestimate®

    Refinance and save

    $1,683/mo

    Est. payment

    Refinancing to a lower rate could help reduce your monthly payments and save thousands over the life of the loan.

    See today's rates

    $1,683/mo

    Est. payment

    Explore your selling options

    Work with a Zillow partner agent

    Leverage their expertise and Zillow's premium Showcase listings to get your home seen by more buyers.

    Get started

    List with your own agent

    Get your home in front of millions of buyers by listing it on Zillow.

    Learn how to do it

    Sell it yourself

    Take full control of how buyers see your home on Zillow by listing For Sale by Owner (FSBO).

    List your home

    What's special

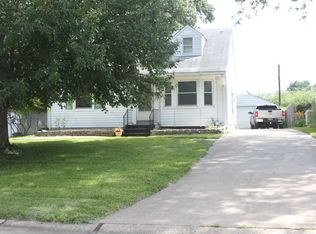
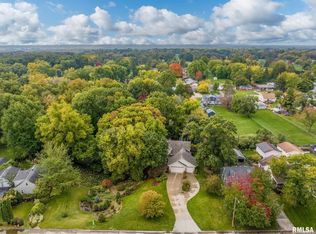
    Welcome to this 1.5 Story 4-Bedroom home nestled in the heart of Rock Island, IL. Step inside, and you'll be greeted by beautiful hardwood flooring. The centerpiece of the home is the spacious living room with a cozy corner fireplace, beneath a cathedral ceiling that let's in all the natural light from the nearly all glass front wall. The kitchen boasts granite countertops, lots of pull-outs in the quarter sawn oak cabinetry. The kitchen opens into an informal dining space that makes for great entertaining and gathering space. What truly sets this home apart are the energy-saving features that have been thoughtfully integrated. Solar panels adorn the roof, harnessing the power of the sun to reduce your energy bills and your carbon footprint. Additionally, a hybrid electric heat pump system keeps your home comfortable year-round, while the hard-wired generator capability ensures you're prepared for any power outage, providing you with peace of mind. The main floor bathroom features an updated ceramic tile full body shower. With three more bedrooms, you'll have ample space for guests, a home office, or whatever your heart desires. Outside the screened in back porch you'll find lush landscape with a perennial garden, a water feature, and an oversized two-car detached garage. Don't miss this opportunity to make this energy efficient, well-maintained home yours.

    Zillow last checked:

    Listing updated:

    Listed by:

    Jerry Wolking, GRI 309-373-0373,

    Keller Williams Greater Quad Cities / Midwest Partners

    Bought with:

    Nick Engelbrecht

    RE/MAX Concepts Bettendorf

    Source: MRED as distributed by MLS GRID,MLS#: QC4247749MLS Logo

    Facts & features

    Interior

    Bedrooms & bathrooms
    • Bedrooms: 4
    • Bathrooms: 2
    • Full bathrooms: 1
    • 1/2 bathrooms: 1
    Rooms
    • Room types: Screened Porch
    Primary bedroom
    • Features: Flooring (Carpet), Bathroom (Full, Shared)
    • Level: Main
    • Area: 180 Square Feet
    • Dimensions: 15x12
    Bedroom 2
    • Features: Flooring (Carpet)
    • Level: Main
    • Area: 143 Square Feet
    • Dimensions: 13x11
    Bedroom 3
    • Features: Flooring (Carpet)
    • Level: Main
    • Area: 99 Square Feet
    • Dimensions: 11x9
    Bedroom 4
    • Features: Flooring (Carpet)
    • Level: Second
    • Area: 119 Square Feet
    • Dimensions: 17x7
    Other
    • Features: Flooring (Tile)
    • Level: Basement
    • Area: 162 Square Feet
    • Dimensions: 18x9
    Other
    • Features: Flooring (Vinyl)
    • Level: Main
    • Area: 96 Square Feet
    • Dimensions: 8x12
    Dining room
    • Features: Flooring (Laminate)
    • Level: Main
    • Area: 143 Square Feet
    • Dimensions: 13x11
    Kitchen
    • Features: Kitchen (Eating Area-Breakfast Bar), Flooring (Laminate)
    • Level: Main
    • Area: 104 Square Feet
    • Dimensions: 8x13
    Laundry
    • Features: Flooring (Tile)
    • Level: Basement
    • Area: 88 Square Feet
    • Dimensions: 11x8
    Living room
    • Features: Flooring (Hardwood)
    • Level: Main
    • Area: 378 Square Feet
    • Dimensions: 21x18
    Recreation room
    • Features: Flooring (Carpet)
    • Level: Basement
    • Area: 448 Square Feet
    • Dimensions: 32x14
    Heating
    • Electric, Natural Gas, Forced Air, Heat Pump, Solar
    Cooling
    • Central Air
    Appliances
    • Included: Dishwasher, Dryer, Microwave, Range, Refrigerator, Water Softener Owned
    Features
    • Vaulted Ceiling(s)
    • Basement: Crawl Space,Partially Finished,Egress Window
    • Number of fireplaces: 1
    • Fireplace features: Gas Log, Living Room
    Interior area
    • Total interior livable area: 2,274 sqft

    Property

    Parking
    • Total spaces: 2
    • Parking features: Detached, Oversized, Garage
    • Garage spaces: 2
    Features
    • Stories: 1.5
    • Patio & porch: Porch, Screened
    Lot
    • Size: 6,969 Square Feet
    • Dimensions: 52'x138'x51'x138'
    • Features: Level
    Details
    • Parcel number: 1707118048
    • Other equipment: Sump Pump

    Construction

    Type & style
    • Home type: Townhouse
    • Property subtype: Townhouse, Single Family Residence
    Materials
    • Vinyl Siding
    • Foundation: Block
    Condition
    • New construction: No
    • Year built: 1946

    Utilities & green energy

    • Sewer: Public Sewer
    • Water: Public

    Community & HOA

    Community
    • Subdivision: East Lawn
    Location
    • Region: Rock Island

    Financial & listing details

    • Price per square foot: $95/sqft
    • Tax assessed value: $165,702
    • Annual tax amount: $4,235
    • Date on market: 2/2/2026
    • Listing terms: FHA

    Price history

    DateEventPrice
    2/21/2024Sold$216,000-1.8%$95/sqft
    Source: MRED as distributed by MLS GRID #QC4247749 Report a problem
    1/24/2024Contingent$219,900$97/sqft
    Source: RMLS Alliance as distributed by MLS GRID #QC4247749 Report a problem
    11/5/2023Listed for sale$219,900$97/sqft
    Source: RMLS Alliance as distributed by MLS GRID #QC4247749 Report a problem

    Public tax history

    YearProperty taxesTax assessment
    2024$4,955 +9.1%$55,234 +9.3%
    2023$4,540 +7.2%$50,534 +6.6%
    2022$4,235 +2.8%$47,406 +5.3%
    2021$4,119 +2.6%$45,020 +2.8%
    2020$4,015 +1.3%$43,794 +1%
    2019$3,966 +5.2%$43,360 +2.7%
    2018$3,770 +3%$42,220 +3.4%
    2017$3,660 +3.3%$40,816
    2016$3,542 +14.9%$40,816
    2015$3,082 +296.5%$40,816 +0.2%
    2014$777 $40,717
    2013$777 $40,717 -1.3%
    2012-- $41,270 +5.1%
    2011-- $39,250 +0.6%
    2010-- $39,035 +1%
    2008-- $38,648 +2%
    2006-- $37,890 +9.2%
    2005$2,720 +1.8%$34,698 +3%
    2004$2,672 +0.1%$33,687 +2.5%
    2003$2,669 +18.7%$32,865 +16.5%
    2002$2,247 +4.5%$28,220 +4%
    2001$2,151 +9.9%$27,135 +4%
    2000$1,957 $26,091
    Find assessor info on the county website

    Neighborhood: 61201

    Nearby schools

    GreatSchools rating
    Schools provided by the listing agent
    • Elementary: Denkmann
    • Middle: Washington
    • High: Rock Island

    Source: MRED as distributed by MLS GRID. This data may not be complete. We recommend contacting the local school district to confirm school assignments for this home.

    Get pre-qualified for a loan
    At Zillow Home Loans, we can pre-qualify you in as little as 5 minutes with no impact to your credit score.

    An equal housing lender. NMLS #10287.

    Sell for more on Zillow
    Get a Zillow Showcase℠ listing at no additional cost and you could sell for .
    $234,500
    2% more
    +$4,690
    With Zillow Showcase(estimated)
    $239,190