Skip main navigation
Sold for $1,191,015
  • $1,191,015

    4066 Bay Ter, Milford, MI 48381

    4beds
    2,959sqft
    Condominium
    Built in 2025
    -- sqft lot
    $1,222,600 Zestimate®
    $403/sqft
    $5,469 Estimated rent

    Home value

    $1,222,600

    $1.15M - $1.30M

    $5,469/mo

    Zestimate® history
    Loading
    Loading...

    Owner options

    List your home for rent

    $5,469/mo

    Rent Zestimate®

    Find your next renter with Zillow Rental Manager. Plus, with online applications, you can quickly screen prospective tenants – for free.

    Learn more

    $5,469/mo

    Rent Zestimate®

    Refinance and save

    $6,797/mo

    Est. payment

    Refinancing to a lower rate could help reduce your monthly payments and save thousands over the life of the loan.

    See today's rates

    $6,797/mo

    Est. payment

    Explore your selling options

    Work with a Zillow partner agent

    Leverage their expertise and Zillow's premium Showcase listings to get your home seen by more buyers.

    Get started

    List with your own agent

    Get your home in front of millions of buyers by listing it on Zillow.

    Learn how to do it

    Sell it yourself

    Take full control of how buyers see your home on Zillow by listing For Sale by Owner (FSBO).

    List your home

    What's special

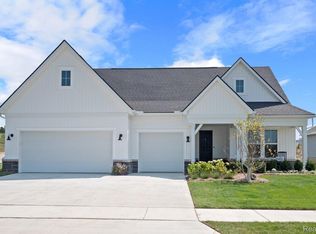
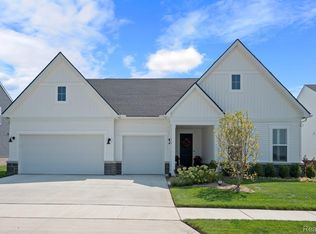
    December Move-In! This Stardom 4-bedroom floor plan, four-full bath and 1/2 bath cape cod style home is a must see! It is truly stunning with a lake front location in the sought after Del Webb 55+ community of Kensington Ridge. Step into your huge kitchen with oversized eat-in island, quartz countertops and bright windows. This home is perfect for entertaining and offers an open view from your kitchen into your spacious gathering room, & large café area surrounded by windows letting in plenty of natural light. Laundry room is positioned on the main level right by the Owner’s Suite for ease. Owner’s Suite offers large closet, spacious bath and oversized windows. Travel upstairs to your huge loft space complete with additional bedroom and bath. Residents can also enjoy the fantastic amenities, including a 16,800 sq. ft. clubhouse with a full gym, swimming pool, tennis and pickleball courts, all overlooking the tranquil, motor-free lake that adds to the serene atmosphere of this exceptional community. Kensington Ridge offers low-maintenance living. We take care of your snow removal, lawn cutting & landscape maintenance! Enjoy the added bonus of owning a NEW home with 30% higher energy efficiency and a 10-year Limited Structural Warranty.

    Zillow last checked:

    Listing updated:

    Listed by:

    Heather S Shaffer 248-254-7900,

    PH Relocation Services LLC

    Bought with:

    Ian Whitelaw, 6502385342

    Central Properties Group LLC

    Source: Realcomp II,MLS#: 20251006027MLS Logo

    Facts & features

    Interior

    Bedrooms & bathrooms
    • Bedrooms: 4
    • Bathrooms: 5
    • Full bathrooms: 4
    • 1/2 bathrooms: 1
    Primary bedroom
    • Level: Entry
    • Area: 169
    • Dimensions: 13 X 13
    Primary bedroom
    • Level: Second
    • Area: 144
    • Dimensions: 12 X 12
    Bedroom
    • Level: Second
    • Area: 121
    • Dimensions: 11 X 11
    Bedroom
    • Level: Entry
    • Area: 195
    • Dimensions: 13 X 15
    Primary bathroom
    • Level: Entry
    Other
    • Level: Entry
    Other
    • Level: Second
    Other
    • Level: Entry
    Other
    • Level: Entry
    Flex room
    • Level: Entry
    • Area: 180
    • Dimensions: 12 X 15
    Great room
    • Level: Entry
    • Area: 234
    • Dimensions: 18 X 13
    Kitchen
    • Level: Entry
    • Area: 312
    • Dimensions: 26 X 12
    Laundry
    • Level: Entry
    • Area: 180
    • Dimensions: 12 X 15
    Mud room
    • Level: Entry
    • Area: 40
    • Dimensions: 8 X 5
    Heating
    • ENERGYSTAR Qualified Furnace Equipment, Forced Air, Natural Gas
    Cooling
    • Central Air, ENERGYSTAR Qualified AC Equipment
    Appliances
    • Included: Built In Electric Oven, Electric Cooktop, Energy Star Qualified Dishwasher, Humidifier, Microwave, Range Hood, Stainless Steel Appliances, Vented Exhaust Fan
    • Laundry: Electric Dryer Hookup, Laundry Room, Washer Hookup
    Features
    • High Speed Internet, Programmable Thermostat
    • Windows: Energy Star Qualified Windows
    • Basement: Full,Unfinished
    • Has fireplace: Yes
    • Fireplace features: Gas, Great Room
    Interior area
    • Total interior livable area: 2,959 sqft
    • Finished area above ground: 2,959

    Property

    Parking
    • Total spaces: 3
    • Parking features: Three Car Garage, Attached, Garage Door Opener
    • Garage spaces: 3
    Features
    • Levels: Two
    • Stories: 2
    • Entry location: GroundLevelwSteps
    • Patio & porch: Covered, Deck
    • Exterior features: Grounds Maintenance
    • Pool features: Community, Indoor
    • Waterfront features: No Motor Lake
    • Body of water: Lake Haven
    Lot
    • Features: Fifty Five Community
    Details
    • Special conditions: Short Sale No,Standard

    Construction

    Type & style
    • Home type: Condo
    • Architectural style: Ranch
    • Property subtype: Condominium
    Materials
    • Brick, Vinyl Siding
    • Foundation: Basement, Poured, Sump Pump
    • Roof: Asphalt
    Condition
    • Const Start Upon Sale,New Construction
    • New construction: Yes
    • Year built: 2025
    Details
    • Warranty included: Yes

    Utilities & green energy

    • Sewer: Public Sewer
    • Water: Public
    • Utilities for property: Cable Available, Underground Utilities
    Green energy
    • Energy efficient items: Doors, Hvac, Insulation, Lighting, Thermostat, Windows
    • Indoor air quality: Moisture Control, Ventilation
    • Water conservation: Low Flow Fixtures

    Community & neighborhood

    Security
    • Security features: Carbon Monoxide Detectors, Smoke Detectors
    Community
    • Community features: Clubhouse, Fitness Center, Sidewalks, Tennis Courts
    Senior living
    • Senior community: Yes
    Location
    • Region: Milford

    HOA & financial

    HOA
    • Has HOA: Yes
    • HOA fee: $432 monthly

    Other

    Other facts
    • Listing agreement: Exclusive Right To Sell
    • Listing terms: Cash,Conventional,FHA,Va Loan

    Price history

    DateEventPrice
    12/15/2025Pending sale$1,139,740$385/sqft
    Source: Realcomp II #20251006027 Report a problem
    12/15/2025Listed for sale$1,139,740-4.3%$385/sqft
    Source: Realcomp II #20251006027 Report a problem
    12/11/2025Sold$1,191,015+4.5%$403/sqft
    Source: Realcomp II #20251006027 Report a problem
    6/11/2025Pending sale$1,139,740$385/sqft
    Source: Realcomp II #20251006027 Report a problem
    6/11/2025Price change$1,139,740-4.6%$385/sqft
    Source: Realcomp II #20251006027 Report a problem
    6/6/2025Listed for sale$1,194,990$404/sqft
    Source: Realcomp II #20251006027 Report a problem

    Public tax history

    Tax history is unavailable.

    Neighborhood: 48381

    Nearby schools

    GreatSchools rating
    Get pre-qualified for a loan
    At Zillow Home Loans, we can pre-qualify you in as little as 5 minutes with no impact to your credit score.

    An equal housing lender. NMLS #10287.