HOME IS UNDER CONTRACT WITH A HOME SALE CONTINGENCY. ACCEPTING OTHER OFFERS. MOTIVATED SELLER! NEW INTERIOR PAINT AND CARPET! Welcome to timeless Charleston Southern charm in coveted Hamlin Plantation! This stunning 6-bedroom, 5-bathroom, 3,600 sq ft Lowcountry home, perfectly positioned on a rare marshland lot offering breathtaking views and abundant coastal wildlife is a must see. Designed with classic architecture and modern luxury, this home captures the essence of refined coastal living!The exterior showcases iconic Charleston-style double front porches, ideal for enjoying beautiful sunsets and gentle coastal breezes. Exterior painted in 2023.A large screened porch extends the living space outdoors, creating the perfect setting to relax with your morning coffee and take in the natural beauty that surrounds you. With no homes behind you, you can grill on your paved backyard patio accented by outdoor lighting and enjoy those low-country nights under the stars. Inside, hardwood floors span the main level, leading into an open-concept kitchen and living area designed for effortless entertaining. The light and spacious white kitchen features stainless steel appliances, a gas range, upgraded granite countertops, Charleston antique style white cabinets, and a large center island with breakfast bar, complemented by an eat-in dining area perfect for casual gatherings. The main floor also offers a private office with upgraded French doors for added privacy, a formal dining room for elegant entertaining, and a guest suite with a full bathroom, ideal for visitors or multigenerational living. Upstairs, the second floor hosts four spacious bedrooms, including a grand primary suite highlighted by a tray ceiling, his-and-her walk-in closets, and a spa-inspired bath with vaulted ceilings and a large soaking tub. A generous walk-in laundry room adds everyday convenience. The third floor flex space serves as a sixth bedroom suite, perfect for guests, a media room, or home gym. Throughout the home, you'll find exceptional storage to accommodate every need. Completing the property is a large garage with extensive storage space beneath the home. This exceptional home blends elegance, functionality, and the unmistakable charm of the Charleston Lowcountry offering a lifestyle defined by beauty, comfort, and coastal tranquility! Don't miss this rare opportunity and make Hamlin your Home! Hamlin's charm is endless along with amenities! Included in the HOA fee(NO SEPARATE MEMBERSHIP FEE!) are a Jr. Olympic sized pool with incredible water slide, kids splash pad, walking trails, tennis courts with active leagues, community gym, playground, basketball court, and clubhouse. In addition, it is in close proximity to award winning schools: Jennie Moore Elementary School for the Creative Arts, Laing Middle School of Science and Technology and Wando High School. Hamlin is known for its incredible location with quick access to Mount Pleasant's sought after schools, the beaches, and endless shopping, and dining options! Home is currently a secondary home taxed at the 6% rate.
Active contingent
Price cut: $31K (8/20)
$1,249,000
4066 Blackmoor St, Mount Pleasant, SC 29466
6beds
3,650sqft
Single Family Residence
Built in 2013
8,712 Square Feet Lot
$1,224,200 Zestimate®
$342/sqft
$-- HOA
What's special
Stainless steel appliancesGas rangeUpgraded granite countertopsGenerous walk-in laundry roomHis-and-her walk-in closets
- 35 days
- 1,433
- 49
Likely to sell faster than
Zillow last checked:
Listing updated:
Listed by:
Carolina One Real Estate 843-779-8660
Source: CTMLS,MLS#: 26021640
Facts & features
Interior
Bedrooms & bathrooms
- Bedrooms: 6
- Bathrooms: 5
- Full bathrooms: 5
Rooms
- Room types: Family Room, Office, Dining Room, Eat-In-Kitchen, Family, Formal Living, Foyer, Laundry, Separate Dining
Heating
- Central, Heat Pump, Natural Gas
Cooling
- Central Air
Appliances
- Laundry: Washer Hookup, Laundry Room
Features
- Ceiling - Smooth, Tray Ceiling(s), High Ceilings, Garden Tub/Shower, Kitchen Island, Walk-In Closet(s), Eat-in Kitchen, Formal Living, Entrance Foyer
- Flooring: Carpet, Ceramic Tile, Wood
- Number of fireplaces: 1
- Fireplace features: Family Room, Gas Log, One
Interior area
- Total structure area: 3,650
- Total interior livable area: 3,650 sqft
Video & virtual tour
Property
Parking
- Total spaces: 2
- Parking features: Garage
- Garage spaces: 2
Features
- Levels: Three Or More
- Stories: 3
- Patio & porch: Patio, Front Porch, Screened
- Exterior features: Lawn Irrigation, Rain Gutters, Lighting
- On waterfront: Yes
- Waterfront features: Marshfront
Lot
- Size: 8,712 Square Feet
Details
- Parcel number: 6000100896
- Special conditions: Flood Insurance
Construction
Type & style
- Home type: SingleFamily
- Architectural style: Traditional
- Property subtype: Single Family Residence
Materials
- Cement Siding
- Foundation: Raised
- Roof: Architectural
Condition
- New construction: No
- Year built: 2013
Utilities & green energy
- Sewer: Public Sewer
- Water: Public
- Utilities for property: Dominion Energy, Mt. P. W/S Comm
Community & HOA
Community
- Features: Clubhouse, Fitness Center, Park, Pool, RV / Boat Storage, Tennis Court(s), Trash, Walk/Jog Trails
- Subdivision: Hamlin Plantation
Location
- Region: Mount Pleasant
Financial & listing details
- Price per square foot: $342/sqft
- Tax assessed value: $1,282,600
- Annual tax amount: $12,107
- Date on market: 7/29/2026
- Listing terms: Any,Cash
Estimated market value
$1,224,200
$1.16M - $1.29M
$7,160/mo
Price history
| Date | Event | Price |
|---|---|---|
| 8/20/2026 | Price change | $1,249,000-2.4%$342/sqft |
Source:  CTMLS #26021640 Report a problem CTMLS #26021640 Report a problem | ||
| 8/6/2026 | Price change | $1,280,000-1.5%$351/sqft |
Source: CTMLS #26021640 Report a problem | ||
| 7/29/2026 | Listed for sale | $1,299,000$356/sqft |
Source: CTMLS #26021640 Report a problem | ||
| 7/29/2026 | Listing removed | $1,299,000$356/sqft |
Source: CTMLS #26001757 Report a problem | ||
| 7/22/2026 | Price change | $1,299,000-2.3%$356/sqft |
Source: CTMLS #26001757 Report a problem | ||
| 7/7/2026 | Price change | $1,330,000-1.5%$364/sqft |
Source: CTMLS #26001757 Report a problem | ||
| 5/18/2026 | Price change | $1,350,000-1.8%$370/sqft |
Source: CTMLS #26001757 Report a problem | ||
| 4/27/2026 | Price change | $1,375,000-1.8%$377/sqft |
Source: CTMLS #26001757 Report a problem | ||
| 4/10/2026 | Price change | $1,399,999-1.1%$384/sqft |
Source: CTMLS #26001757 Report a problem | ||
| 3/18/2026 | Price change | $1,415,000-1.4%$388/sqft |
Source: CTMLS #26001757 Report a problem | ||
| 3/4/2026 | Price change | $1,435,000-2%$393/sqft |
Source: CTMLS #26001757 Report a problem | ||
| 2/25/2026 | Price change | $1,465,000-0.7%$401/sqft |
Source: CTMLS #26001757 Report a problem | ||
| 1/20/2026 | Listed for sale | $1,475,000+15.7%$404/sqft |
Source: CTMLS #26001757 Report a problem | ||
| 3/14/2024 | Listing removed | -- |
Source: Zillow Rentals Report a problem | ||
| 3/1/2024 | Listed for rent | $6,100$2/sqft |
Source: Zillow Rentals Report a problem | ||
| 7/15/2023 | Listing removed | -- |
Source: CTMLS #23007151 Report a problem | ||
| 6/24/2023 | Price change | $1,274,999-1.9%$349/sqft |
Source: CTMLS #23007151 Report a problem | ||
| 4/1/2023 | Listed for sale | $1,299,999$356/sqft |
Source: CTMLS #23007151 Report a problem | ||
| 3/31/2023 | Listing removed | -- |
Source: Owner Report a problem | ||
| 3/28/2023 | Listed for sale | $1,299,999+106.4%$356/sqft |
Source: Owner Report a problem | ||
| 9/26/2013 | Sold | $629,900$173/sqft |
Source: CTMLS #1214135 Report a problem | ||
Public tax history
| Year | Property taxes | Tax assessment |
|---|---|---|
| 2025 | $12,107 +12.3% | $49,190 +15% |
| 2024 | $10,779 +299.5% | $42,780 +50% |
| 2023 | $2,698 +3.8% | $28,520 |
| 2022 | $2,599 -9.2% | $28,520 |
| 2021 | $2,861 -2.3% | $28,520 |
| 2020 | $2,930 | $28,520 +15% |
| 2019 | $2,930 | $24,800 |
| 2017 | $2,930 +16.7% | $24,800 |
| 2016 | $2,510 +5.2% | $24,800 |
| 2015 | $2,386 -4.5% | $24,800 |
| 2014 | $2,498 | -- |
| 2011 | $2,498 | -- |
Find assessor info on the county website
Monthly payment
Est. payment
Payment breakdown
Explore the cost of this home by adjusting the details. Changes won't be saved.Climate risks
Neighborhood: 29466
Nearby schools
Schools provided by the listing agent
- Elementary: Jennie Moore
- Middle: Laing
- High: Wando
Source: CTMLS. This data may not be complete. We recommend contacting the local school district to confirm school assignments for this home.
- $1,273,6006 bd5 ba3.4k sqft4062 Blackmoor St, Mount Pleasant, SC 29466Off Market
- $1,392,2005 bd5 ba3.7k sqft4070 Blackmoor St, Mount Pleasant, SC 29466Off Market
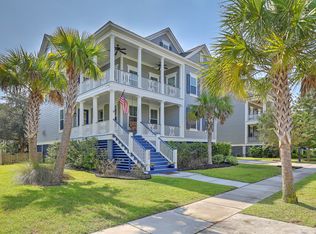
- $1,460,2005 bd5 ba3.7k sqft4058 Blackmoor St, Mount Pleasant, SC 29466Off Market

- $1,632,5006 bd5 ba4.2k sqft4074 Blackmoor St, Mount Pleasant, SC 29466Off Market

Similar homes
- $1,239,9995 bd4 ba3.3k sqft3438 Attley St, Mount Pleasant, SC 29466For Sale
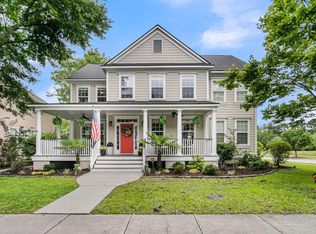
 MLS ID #26014081, Russell Auth. CTMLS
 - $1,190,0005 bd4 ba3.2k sqft1520 Faith St, Mount Pleasant, SC 29466For Sale
 MLS ID #26016874, Lauren Zurilla. CTMLS
 - $1,450,0004 bd4 ba3k sqft2072 Amenity Park Dr, Mount Pleasant, SC 29466For Sale
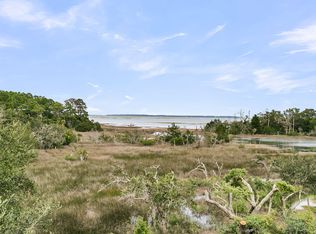 MLS ID #26015690, Lauren Zurilla. CTMLS
 - $995,0003 bd3 ba2.3k sqft3540 E Higgins Dr, Mount Pleasant, SC 29466For Sale
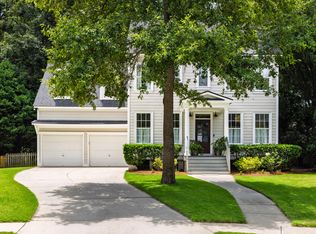 MLS ID #26022907, Sarah Sass. CTMLS
 - $1,125,0004 bd4 ba3.1k sqft3041 Ashburton Way, Mount Pleasant, SC 29466For SaleMLS ID #26018155, Delicia Deen. CTMLS
- $1,199,9994 bd4 ba3.2k sqft3656 Spindrift Dr, Mount Pleasant, SC 29466For SaleMLS ID #26012044, Holly Gotts. CTMLS
- $1,050,0005 bd4 ba2.8k sqft1676 Sewee Fort Rd, Mount Pleasant, SC 29466For SaleMLS ID #26021100, Stan Huff. CTMLS
- $1,475,0005 bd4 ba3.6k sqft1527 Capel St, Mount Pleasant, SC 29466For SaleMLS ID #26021561, Anna Gore. CTMLS
- $1,175,0004 bd3 ba2.7k sqft2765 Victoria Lake Dr, Mount Pleasant, SC 29466For SaleMLS ID #26018284, Jon Crompton. CTMLS
- $1,225,0004 bd4 ba2.6k sqft2012 Brick Kiln Pkwy, Mount Pleasant, SC 29466For SaleMLS ID #26021871, Chris Marquez. CTMLS
- $1,035,0005 bd3 ba2.9k sqft1757 James Basford Pl, Mount Pleasant, SC 29466For SaleMLS ID #26023002, Alex Brener. CTMLS
- $1,150,0003 bd3 ba2.6k sqft3732 Abercrombie Ct, Mount Pleasant, SC 29466For SaleMLS ID #26017251, Kyle Blankenship. CTMLS
- $1,395,0005 bd4 ba3.9k sqft1536 Red Tide Rd, Mount Pleasant, SC 29466For SaleMLS ID #26021215, Elise Rivers Kennedy. CTMLS
- $1,375,0005 bd4 ba3.3k sqft1560 Red Tide Rd, Mount Pleasant, SC 29466For SaleMLS ID #26015436, Brie Kennedy. CTMLS
- $1,399,0004 bd3 ba2.9k sqft1541 Periwinkle Dr, Mount Pleasant, SC 29466For SaleMLS ID #26009352, Tracy Bertuglia. CTMLS
- $1,300,0004 bd4 ba2.9k sqft1273 Logbook Ln, Mount Pleasant, SC 29466For SaleMLS ID #26016231, Lauren Zurilla. CTMLS
- $999,0006 bd5 ba3.5k sqft2251 Spring Hope Dr, Mount Pleasant, SC 29466For SaleMLS ID #26016473, David Bragg. CTMLS
- $1,050,0004 bd3 ba2.8k sqft3728 Abercrombie Ct, Mount Pleasant, SC 29466For SaleMLS ID #26019249, Cathy Sembower. CTMLS
- $825,0004 bd4 ba2.6k sqft2576 Larch Ln, Mount Pleasant, SC 29466For SaleMLS ID #26024389, Susan Matthews-dachowski. CTMLS
- $1,014,0003 bd2 ba2.5k sqft1425 Oakhurst Dr, Mount Pleasant, SC 29466For SaleMLS ID #26022623, Brenda Daly. CTMLS
