This well maintained all brick ranch offers easy one level living with 3 bedrooms and 1 full bath in a convenient Hamburg location close to village amenities, parks, and Lake Erie shoreline access.
Inside, you'll find a comfortable and functional layout featuring a kitchen with Corian countertops, abundant cabinet space, a pantry, and a spacious peninsula offering plenty of workspace. The kitchen opens to the dining and living areas, creating a connected main living space that's ideal for everyday living and entertaining. Lovely hardwood floors are found in all three bedrooms and are believed to be preserved beneath the carpeting in the main living areas.
The major maintenance has already been done, allowing the next owner to focus on cosmetic updates that reflect their own style while adding value over time. The lower level is already set up for a second full bathroom with a shower and sink installed, plus existing plumbing in place for the toilet, making completion of a second full bathroom simple. It also offers excellent flexibility for storage, hobbies, or future finished living space.
A 1.5 car attached garage provides convenience.
A true highlight of the property is the beautifully landscaped backyard, featuring a peaceful koi pond, covered deck, large storage shed, established hosta gardens, and colorful perennial plantings that create a private setting to relax and enjoy throughout the seasons.
Quick access to the NYS Thruway makes commuting to Buffalo and surrounding areas simple.
Showings start with open house Saturday 7/11 11-1 and offers will be considered starting Wednesday July 15 at noon.
Closed
Zestimate®
$254,500
4066 Bond St, Buffalo, NY 14219
3beds
1,064sqft
Single Family Residence
Built in 1964
7,840 Square Feet Lot
$254,500 Zestimate®
$239/sqft
$1,946 Estimated rent
Home value
$254,500
$242,000 - $267,000
$1,946/mo
Zestimate® history
Owner options
List your home for rent
$1,946/mo
Rent Zestimate®
Find your next renter with Zillow Rental Manager. Plus, with online applications, you can quickly screen prospective tenants – for free.
$1,946/mo
Rent Zestimate®
Refinance and save
$1,861/mo
Est. payment
Refinancing to a lower rate could help reduce your monthly payments and save thousands over the life of the loan.
$1,861/mo
Est. payment
Explore your selling options
Work with a Zillow partner agent
Leverage their expertise and Zillow's premium Showcase listings to get your home seen by more buyers.
Get startedList with your own agent
Get your home in front of millions of buyers by listing it on Zillow.
Learn how to do itSell it yourself
Take full control of how buyers see your home on Zillow by listing For Sale by Owner (FSBO).
List your homeWhat's special
All brick ranchPeaceful koi pondBeautifully landscaped backyardCovered deckLarge storage shedEasy one level livingAbundant cabinet space
Zillow last checked:
Listing updated:
Listed by:
Renee Day 716-984-3040,
Howard Hanna WNY Inc.,
Sheryl Brooks 716-563-9188,
Howard Hanna WNY Inc.
Bought with:
Mark Buscarino, 10401369809
HUNT Real Estate ERA
Source: NYSAMLSs,MLS#: B1696751 Originating MLS: Buffalo
Originating MLS: BuffaloFacts & features
Interior
Bedrooms & bathrooms
- Bedrooms: 3
- Bathrooms: 1
- Full bathrooms: 1
- Main level bathrooms: 1
- Main level bedrooms: 3
Bedroom 1
- Level: First
Bedroom 2
- Level: First
Bedroom 3
- Level: First
Dining room
- Level: First
Kitchen
- Level: First
Laundry
- Level: Basement
Living room
- Level: First
Heating
- Gas, Forced Air
Cooling
- Central Air
Appliances
- Included: Dryer, Dishwasher, Gas Oven, Gas Range, Gas Water Heater, Refrigerator, Washer
- Laundry: In Basement
Features
- Ceiling Fan(s), Pantry, Sliding Glass Door(s), Solid Surface Counters, Bedroom on Main Level
- Flooring: Carpet, Hardwood, Varies
- Doors: Sliding Doors
- Basement: Full,Sump Pump
- Has fireplace: No
Interior area
- Total structure area: 1,064
- Total interior livable area: 1,064 sqft
Property
Parking
- Total spaces: 1.5
- Parking features: Attached, Electricity, Garage, Driveway, Garage Door Opener
- Attached garage spaces: 1.5
Features
- Levels: One
- Stories: 1
- Patio & porch: Deck, Open, Porch
- Exterior features: Awning(s), Concrete Driveway, Deck, Fully Fenced
- Fencing: Full
Lot
- Size: 7,840 Square Feet
- Dimensions: 60 x 134
- Features: Rectangular, Rectangular Lot, Residential Lot
Details
- Parcel number: 1448891605300002012000
- Special conditions: Standard
Construction
Type & style
- Home type: SingleFamily
- Architectural style: Ranch
- Property subtype: Single Family Residence
Materials
- Brick, Copper Plumbing
- Foundation: Poured
- Roof: Asphalt
Condition
- Resale
- Year built: 1964
Utilities & green energy
- Electric: Circuit Breakers
- Sewer: Connected
- Water: Connected, Public
- Utilities for property: High Speed Internet Available, Sewer Connected, Water Connected
Community & HOA
Community
- Subdivision: Holland Land Company's Su
Location
- Region: Buffalo
Financial & listing details
- Price per square foot: $239/sqft
- Tax assessed value: $74,300
- Annual tax amount: $4,964
- Date on market: 7/9/2026
- Cumulative days on market: 7 days
- Listing terms: Cash,FHA,VA Loan
Price history
| Date | Event | Price |
|---|---|---|
| 9/21/2026 | Sold | $254,500+15.7%$239/sqft |
Source:  NYSAMLSs #B1696751 Report a problem NYSAMLSs #B1696751 Report a problem | ||
| 7/17/2026 | Pending sale | $219,900$207/sqft |
Source: NYSAMLSs #B1696751 Report a problem | ||
| 7/9/2026 | Listed for sale | $219,900$207/sqft |
Source: NYSAMLSs #B1696751 Report a problem | ||
Public tax history
| Year | Property taxes | Tax assessment |
|---|---|---|
| 2025 | -- | $74,300 |
| 2024 | -- | $74,300 |
| 2023 | -- | $74,300 |
| 2022 | -- | $74,300 |
| 2021 | -- | $74,300 |
| 2020 | -- | $74,300 |
| 2019 | -- | $74,300 |
| 2018 | -- | $74,300 |
| 2017 | $2,903 +55.8% | $74,300 |
| 2016 | $1,864 | $74,300 |
| 2015 | -- | $74,300 |
| 2014 | -- | $74,300 |
| 2013 | -- | $74,300 |
| 2012 | -- | $74,300 |
| 2011 | -- | $74,300 |
| 2010 | -- | $74,300 |
| 2009 | -- | $74,300 |
| 2008 | -- | $74,300 |
| 2007 | -- | $74,300 |
| 2006 | -- | $74,300 |
| 2005 | -- | $74,300 |
| 2004 | -- | $74,300 |
| 2003 | -- | $74,300 |
| 2002 | -- | $74,300 |
| 2001 | -- | $74,300 |
| 2000 | -- | $74,300 |
Find assessor info on the county website
Neighborhood: 14219
Nearby homes
- $239,8002 bd1 ba1.4k sqft4042 Buffalo Ave, Buffalo, NY 14219Off Market
- $319,4003 bd2 ba1.7k sqft4062 Bond St, Buffalo, NY 14219Off Market
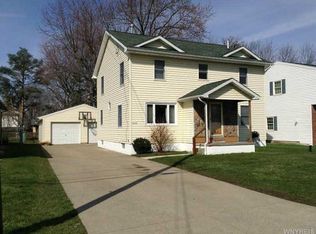
- $301,1004 bd1 ba1.7k sqft4056 Bond St, Buffalo, NY 14219Off Market
- $243,7003 bd1 ba1k sqft4038 Buffalo Ave, Hamburg, NY 14075Off Market
- $149,1003 bd1 ba1k sqft4043 Buffalo Ave, Buffalo, NY 14219Off Market
- $261,0003 bd1 ba1.3k sqft4056 Buffalo Ave, Buffalo, NY 14219Off Market
- $225,0003 bd1 ba960 sqft4050 Bond St, Buffalo, NY 14219Sold
- $199,8003 bd1 ba1.1k sqft4047 Buffalo Ave, Buffalo, NY 14219Off Market
Nearby schools
GreatSchools rating
- 5/10Blasdell Elementary SchoolGrades: PK-5Distance: 1.5 mi
- 7/10Frontier Middle SchoolGrades: 6-8Distance: 4.2 mi
- 6/10Frontier Senior High SchoolGrades: 9-12Distance: 0.5 mi
Schools provided by the listing agent
- Elementary: Big Tree Elementary
- Middle: Frontier Middle
- High: Frontier Senior High
- District: Frontier
Source: NYSAMLSs. This data may not be complete. We recommend contacting the local school district to confirm school assignments for this home.
Sell for more on Zillow
Get a Zillow Showcase℠ listing at no additional cost and you could sell for .
$254,500
2% more
+$5,090
With Zillow Showcase(estimated)
$259,590
Sell for more on Zillow
Get a Zillow Showcase℠ listing at no additional cost and you could sell for .
$254,500
2% more
+$5,090
With Zillow Showcase(estimated)
$259,590
- New York
- Erie County
- Hamburg
- 14219
- 4066 Bond St
