Skip main navigation
Closed
  • $290,000

    4066 Count Fleet Dr, Newburgh, IN 47630

    3beds
    2,359sqft
    Single Family Residence
    Built in 1978
    0.26 Acres Lot
    $327,700 Zestimate®
    $--/sqft
    $2,217 Estimated rent

    Home value

    $327,700

    $311,000 - $344,000

    $2,217/mo

    Zestimate® history
    Loading
    Loading...

    Owner options

    List your home for rent

    $2,217/mo

    Rent Zestimate®

    Find your next renter with Zillow Rental Manager. Plus, with online applications, you can quickly screen prospective tenants – for free.

    Learn more

    $2,217/mo

    Rent Zestimate®

    Refinance and save

    $1,746/mo

    Est. payment

    Refinancing to a lower rate could help reduce your monthly payments and save thousands over the life of the loan.

    See today's rates

    $1,746/mo

    Est. payment

    Explore your selling options

    Work with a Zillow partner agent

    Leverage their expertise and Zillow's premium Showcase listings to get your home seen by more buyers.

    Get started

    List with your own agent

    Get your home in front of millions of buyers by listing it on Zillow.

    Learn how to do it

    Sell it yourself

    Take full control of how buyers see your home on Zillow by listing For Sale by Owner (FSBO).

    List your home

    What's special

    Detached garageFull wall brick fireplaceLarge formal dining roomModern convenienceCharming featuresThoughtful designWalk-in shower
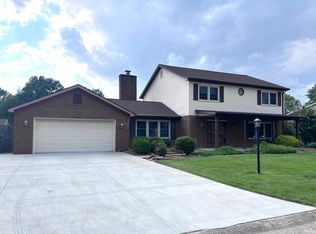
    Welcome to this charming 3-bedroom, 2-bath brick ranch home that exudes comfort and functionality at every turn. Nestled in a serene neighborhood, this residence offers a blend of modern convenience and timeless appeal. As you step inside, the living room greets you with an abundance of natural light, creating an inviting atmosphere that sets the tone for the entire home. The large formal dining room is perfect for hosting gatherings, making every meal a delightful experience. The heart of the home is the kitchen, adorned with a beamed ceiling that adds character to the space. Countless cabinets and ample counter space provide the ideal canvas for culinary creations and storage solutions. The family room is a true gem, boasting a cathedral beamed ceiling that enhances the sense of space. The full wall brick fireplace serves as a focal point, offering warmth and coziness during chilly evenings. This room is destined to become a favorite spot. Retreat to the primary bedroom, which features an en-suite full bath complete with a walk-in shower. Two guest bedrooms provide ample accommodation options and share a full bath with a convenient double sink vanity. But the features don't end there—step outside to discover a brick patio, accessible from the family room. This outdoor space invites you to bask in the fresh air. A unique highlight of this property is the detached garage, which is both heated and cooled, presenting a myriad of possibilities for use. Whether it's a workshop, studio, or in-law suite, this versatile space adds tremendous value to the home. With its blend of thoughtful design, functional spaces, and charming features, it's a residence where cherished memories are waiting to be made.

    Zillow last checked:

    Listing updated:

    Listed by:

    Marc Hoeppner Cell:812-480-5538,

    F.C. TUCKER EMGE

    Bought with:

    Cyndi B Byrley, RB14040191

    ERA FIRST ADVANTAGE REALTY, INC

    Source: IRMLS,MLS#: 202329321MLS Logo

    Facts & features

    Interior

    Bedrooms & bathrooms
    • Bedrooms: 3
    • Bathrooms: 2
    • Full bathrooms: 2
    • Main level bedrooms: 3
    Bedroom 1
    • Level: Main
    Bedroom 2
    • Level: Main
    Dining room
    • Level: Main
    • Area: 165
    • Dimensions: 15 x 11
    Family room
    • Level: Main
    • Area: 475
    • Dimensions: 25 x 19
    Kitchen
    • Level: Main
    • Area: 238
    • Dimensions: 17 x 14
    Living room
    • Level: Main
    • Area: 272
    • Dimensions: 17 x 16
    Heating
    • Electric
    Cooling
    • Central Air
    Features
    • Has basement: No
    • Number of fireplaces: 1
    • Fireplace features: Family Room
    Interior area
    • Total structure area: 2,359
    • Total interior livable area: 2,359 sqft
    • Finished area above ground: 2,359
    • Finished area below ground: 0

    Property

    Parking
    • Total spaces: 2
    • Parking features: Attached
    • Attached garage spaces: 2
    Features
    • Levels: One
    • Stories: 1
    Lot
    • Size: 0.26 Acres
    • Features: Level
    Details
    • Additional structures: Second Garage
    • Parcel number: 871227104015.000019

    Construction

    Type & style
    • Home type: SingleFamily
    • Property subtype: Single Family Residence
    Materials
    • Brick
    • Foundation: Slab
    Condition
    • New construction: No
    • Year built: 1978

    Utilities & green energy

    • Sewer: Public Sewer
    • Water: Public

    Community & neighborhood

    Location
    • Region: Newburgh
    • Subdivision: Triple Crown Estates

    Price history

    DateEventPrice
    9/12/2023Sold$290,000+5.5%
    Source: IRMLS #202329321 Report a problem
    8/17/2023Pending sale$275,000
    Source: IRMLS #202329321 Report a problem
    8/16/2023Listed for sale$275,000
    Source: IRMLS #202329321 Report a problem

    Public tax history

    YearProperty taxesTax assessment
    2025$1,860 -1.7%$271,800 +6.3%
    2024$1,892 +0.3%$255,600 +1.8%
    2023$1,887 +14.2%$251,100 +6.3%
    2022$1,652 +6.6%$236,300 +18.9%
    2021$1,550 +3.8%$198,800 +8%
    2020$1,494 +2%$184,100 +2.9%
    2019$1,464 +4.3%$178,900 +3.2%
    2018$1,403 +2.4%$173,300 +3.2%
    2017$1,369 +2.4%$168,000 +1.6%
    2016$1,338 +3.8%$165,400 -1%
    2014$1,288 -2%$167,100 -3.2%
    2013$1,315 +2.1%$172,600 +3.2%
    2012$1,288 +3.6%$167,200 +4%
    2011$1,242 +2%$160,700
    2010$1,219 +1.5%$160,700
    2009$1,201 +7.4%$160,700 +1.7%
    2007$1,118 -24.2%$158,000 +4.5%
    2006$1,474 $151,200 +15.8%
    2005-- $130,600

    Find assessor info on the county website

    Neighborhood: 47630

    Nearby schools

    GreatSchools rating
    Schools provided by the listing agent
    • Elementary: Sharon
    • Middle: Castle South
    • High: Castle
    • District: Warrick County School Corp.

    Source: IRMLS. This data may not be complete. We recommend contacting the local school district to confirm school assignments for this home.

    Get pre-qualified for a loan
    At Zillow Home Loans, we can pre-qualify you in as little as 5 minutes with no impact to your credit score.

    An equal housing lender. NMLS #10287.

    Sell for more on Zillow
    Get a Zillow Showcase℠ listing at no additional cost and you could sell for .
    $327,700
    2% more
    +$6,554
    With Zillow Showcase(estimated)
    $334,254