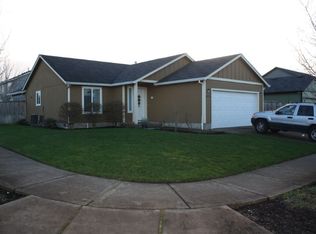
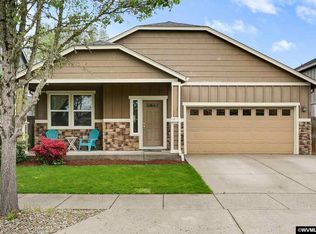
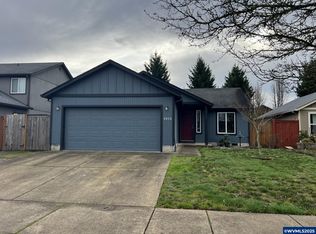
This Open Living Floor Plan Home offers 3 bedrooms, 2 baths, 1237 sq ft built in 2008. Beautiful Engineered Hardwood floors in the living room, dining area w high vaulted ceilings. Efficient kitchen layout w gas stove including ample storage space. Great master suite w oversized closet, master bath w tub & shower plus shelving. 2nd bedroom has a walk in closet. Inside laundry/mud room off the attached 2 car garage! Gas Forced Air w Central A/C. Outside your find great back yard space w raised garden beds.
This property is not currently displayed as for sale or rent on Zillow. This may be different from what's on other websites or public sources.