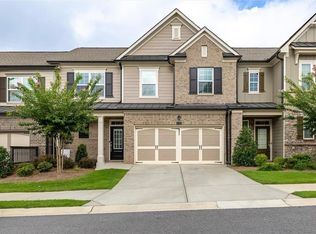
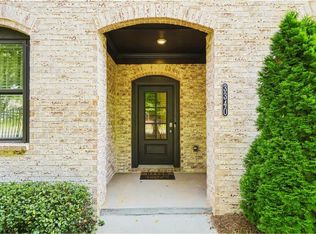
Priced to Sell! East Facing! Guest Bedroom With Full Bathroom in the Main Level! Flat Private wooded backyard! Experience modern elegance and effortless low-maintenance living in this practically new, beautifully constructed residence located in the heart of Duluth. Built in 2023, this stylish home offers approximately 2,440 square feet of meticulously designed living space featuring 4 bedrooms and 3 bathrooms. Open & Bright Living: Step inside to discover a sophisticated, open-concept layout defined by high ceilings, abundant natural light, and contemporary finishes throughout. Fireside Gathering Space: The inviting living area anchors the home, complete with a stunning masonry fireplace that creates a warm, cozy atmosphere for relaxation or entertaining. Chef-Ready Kitchen: Seamlessly flowing into the main living spaces, the kitchen features modern appliances, ample cabinetry, counter space, and an ideal setup for casual dining or hosting guests. Comfortable Suites: Generously proportioned bedrooms offer peaceful private retreats, highlighted by modern, high-end bathroom fixtures and thoughtful architectural details. Top-Tier Gwinnett County Schools: Located within an exceptional school district, including Chattahoochee Elementary, Coleman Middle, and Duluth High School. Unbeatable Location: Situated moments away from local parks, dining, shopping, and major commuter routes, offering the ultimate balance of suburban tranquility and urban accessibility. This neighborhood has a clubhouse, swimming pool, lakes and picturesque walking trails.
Active
Price cut: $10.1K (9/18)
$599,900
4066 Halton Rd, Duluth, GA 30097
4beds
2,464sqft
Single Family Residence
Built in 2023
0.37 Acres Lot
$592,100 Zestimate®
$243/sqft
$77/mo HOA
What's special
Modern eleganceStunning masonry fireplaceHigh ceilingsContemporary finishes throughoutModern appliancesGenerously proportioned bedroomsFlat private wooded backyard
- 52 days
- 1,406
- 74
Zillow last checked:
Listing updated:
Listed by:
Murali Sunkara 470-380-5086,
Virtual Properties Realty.com
Source: GAMLS,MLS#: 10816176
Facts & features
Interior
Bedrooms & bathrooms
- Bedrooms: 4
- Bathrooms: 3
- Full bathrooms: 3
- Main level bathrooms: 1
- Main level bedrooms: 1
Rooms
- Room types: Family Room, Foyer, Laundry
Kitchen
- Features: Breakfast Area, Breakfast Bar, Breakfast Room, Kitchen Island, Walk-in Pantry
Heating
- Zoned
Cooling
- Central Air
Appliances
- Included: Dishwasher, Disposal, Gas Water Heater, Microwave
- Laundry: In Hall, Upper Level
Features
- Double Vanity, High Ceilings, Walk-In Closet(s)
- Flooring: Carpet, Hardwood, Tile
- Windows: Double Pane Windows
- Basement: None
- Number of fireplaces: 1
- Fireplace features: Gas Starter, Living Room
- Common walls with other units/homes: No Common Walls
Interior area
- Total structure area: 2,464
- Total interior livable area: 2,464 sqft
- Finished area above ground: 2,464
- Finished area below ground: 0
Property
Parking
- Total spaces: 9
- Parking features: Attached, Garage, Garage Door Opener, Kitchen Level, Side/Rear Entrance
- Has attached garage: Yes
Features
- Levels: Three Or More
- Stories: 3
- Patio & porch: Deck, Patio
- Exterior features: Other
- Body of water: None
Lot
- Size: 0.37 Acres
- Features: Other
Details
- Parcel number: R7245 048
Construction
Type & style
- Home type: SingleFamily
- Architectural style: Brick Front,Craftsman,Traditional
- Property subtype: Single Family Residence
Materials
- Stone
- Roof: Composition
Condition
- Resale
- New construction: No
- Year built: 2023
Utilities & green energy
- Electric: 220 Volts
- Sewer: Public Sewer
- Water: Public
- Utilities for property: Cable Available, Electricity Available, High Speed Internet, Natural Gas Available, Phone Available, Sewer Available, Underground Utilities, Water Available
Green energy
- Energy efficient items: Insulation, Roof, Thermostat, Water Heater
Community & HOA
Community
- Features: Park, Pool, Sidewalks, Street Lights, Tennis Court(s), Walk To Schools, Near Shopping
- Security: Smoke Detector(s)
- Subdivision: Encore
HOA
- Has HOA: Yes
- Services included: Maintenance Grounds, Swimming, Tennis
- HOA fee: $925 annually
Location
- Region: Duluth
Financial & listing details
- Price per square foot: $243/sqft
- Tax assessed value: $600,100
- Annual tax amount: $5,839
- Date on market: 7/31/2026
- Cumulative days on market: 52 days
- Listing agreement: Exclusive Right To Sell
- Electric utility on property: Yes
Estimated market value
$592,100
$562,000 - $622,000
$3,143/mo
Price history
| Date | Event | Price |
|---|---|---|
| 9/18/2026 | Price change | $599,900-1.7%$243/sqft |
Source:  GAMLS #10816176 Report a problem GAMLS #10816176 Report a problem | ||
| 9/2/2026 | Price change | $610,000-1.6%$248/sqft |
Source: GAMLS #10816176 Report a problem | ||
| 8/21/2026 | Price change | $620,000-0.8%$252/sqft |
Source: GAMLS #10816176 Report a problem | ||
| 7/31/2026 | Listed for sale | $625,000+7.3%$254/sqft |
Source:  FMLS GA #7812793 Report a problem FMLS GA #7812793 Report a problem | ||
| 9/29/2023 | Sold | $582,350$236/sqft |
Source: Public Record Report a problem | ||
Public tax history
| Year | Property taxes | Tax assessment |
|---|---|---|
| 2025 | $7,165 +1.6% | $240,040 +6.1% |
| 2024 | $7,049 +815% | $226,160 +685.3% |
| 2023 | $770 -16.7% | $28,800 |
| 2022 | $924 | $28,800 |
Find assessor info on the county website
Monthly payment
Est. payment
Payment breakdown
Explore the cost of this home by adjusting the details. Changes won't be saved.Climate risks
Neighborhood: 30097
Nearby schools
Schools provided by the listing agent
- Elementary: Chattahoochee
- Middle: Coleman
- High: Duluth
Source: GAMLS. This data may not be complete. We recommend contacting the local school district to confirm school assignments for this home.
Similar homes
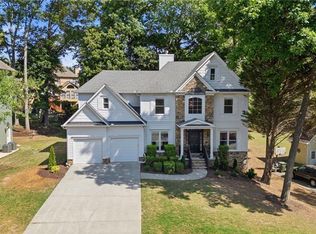
- $595,0003 bd3 ba2.5k sqft480 Tall Pines Ter, Duluth, GA 30097For Sale
 MLS ID #7812528, Andy Do, Dream Homes Realty Atlanta, LLC. FMLS GA
 - $499,0004 bd4 ba2.4k sqft3340 Swallowtail Ter, Duluth, GA 30096For Sale
 MLS ID #7834532, Andrei Leon, Artisan Haus Real Estate. FMLS GA
 - $624,9005 bd3 ba3.3k sqft8470 River Walk Lndg, Johns Creek, GA 30024Active Under Contract
 MLS ID #10769154, Pamela Evans, Century 21 Results. GAMLS
 - $612,0004 bd4 ba3.4k sqft5437 Blue Cedar Dr, Sugar Hill, GA 30518Active
 MLS ID #10840912, Donna Charitat, BHHS Georgia Properties. GAMLS
 - $665,0003 bd3 ba2.2k sqft325 Oak Alley Ct, Johns Creek, GA 30022For SaleMLS ID #7831355, Kerri Gurley, Atlanta Fine Homes Sotheby's International. FMLS GA
- $590,0005 bd5 ba3.3k sqft1820 Wellston Dr, Lawrenceville, GA 30043For SaleMLS ID #7836748, Queeneth Reid, Century 21 Connect Realty. FMLS GA
- $598,0004 bd4 ba2.5k sqft5831 Terrace Bend Way, Peachtree Corners, GA 30092For SaleMLS ID #7818977, Raghava Pullela, AllTrust Realty, Inc.. FMLS GA
- $619,9994 bd3 ba3.5k sqft2050 Poplar Ridge Pl, Cumming, GA 30040ActiveMLS ID #10836431, Stovall Properties Group, Century 21 Results. GAMLS
- $555,0004 bd3 ba2.9k sqft3735 Grandview Manor Dr, Cumming, GA 30028For SaleMLS ID #7779596, ROBERT PAGAN, Drake Realty of GA, Inc.. FMLS GA
- $750,0004 bd4 ba3.1k sqft3600 Goldenrod Dr, Alpharetta, GA 30005ActiveMLS ID #10825155, Melanie Snare, Ansley RE|Christie's Int'l RE. GAMLS
- $609,9003 bd2 ba2.2k sqft1769 Rowland Pass, Buford, GA 30518ActiveMLS ID #10816606, Jason Moore, REMAX Around Atlanta. GAMLS
- $698,0004 bd4 ba3k sqft164 Rugby Dr, Suwanee, GA 30024For SaleMLS ID #7810693, Jin Namgung, Point Honors and Associates, Realtors. FMLS GA
- $479,9003 bd3 ba2.3k sqft3524 Senna Rd, Duluth, GA 30096For SaleMLS ID #7817560, Joo Young Tamaki, Young & Partners Realty. FMLS GA
- $629,9004 bd3 ba2.8k sqft207 Gaston Ct, Canton, GA 30115ActiveMLS ID #10825368, Chad Davis, Ansley RE | Christie's Int'l RE. GAMLS
- $640,0005 bd4 ba3.5k sqft3300 Deaton Trl, Buford, GA 30519ActiveMLS ID #10819059, Lisa E Lewis, Century 21 Results. GAMLS
- $595,0004 bd4 ba2.2k sqft3005 Poppy Ln, Roswell, GA 30076ActiveMLS ID #10802770, Hung Yen Sung, Point Honors & Associates, Realtors. GAMLS
- $359,9004 bd4 ba1.7k sqft2258 Landing Ridge Dr, Duluth, GA 30097For SaleMLS ID #7825152, Gina Pollitt, KEY Real Estate Advisors. FMLS GA
- $465,0003 bd3 ba2.2k sqft1413 Prospect View Ct, Lawrenceville, GA 30043For SaleMLS ID #7828136, Rip Pruitt, Century 21 Connect Realty. FMLS GA
- $635,0005 bd4 ba3.3k sqft3332 Grace Farm Ln, Buford, GA 30519For SaleMLS ID #7810054, jane ghori, Wealthpoint Realty, LLC.. FMLS GA
- $549,5003 bd2 ba2.4k sqft6853 River Rock Dr, Flowery Branch, GA 30542ActiveMLS ID #10829036, Jeanne Morgan, BHHS Georgia Properties. GAMLS
