Skip main navigation
Closed
  • $329,900

    4066 Harvest Ridge Dr, Douglasville, GA 30135

    4beds
    2,360sqft
    Single Family Residence, Residential
    Built in 1995
    0.49 Acres Lot
    $317,900 Zestimate®
    $140/sqft
    $2,108 Estimated rent

    Home value

    $317,900

    $270,000 - $372,000

    $2,108/mo

    Zestimate® history
    Loading
    Loading...

    Owner options

    List your home for rent

    $2,108/mo

    Rent Zestimate®

    Find your next renter with Zillow Rental Manager. Plus, with online applications, you can quickly screen prospective tenants – for free.

    Learn more

    $2,108/mo

    Rent Zestimate®

    Refinance and save

    $1,975/mo

    Est. payment

    Refinancing to a lower rate could help reduce your monthly payments and save thousands over the life of the loan.

    See today's rates

    $1,975/mo

    Est. payment

    Explore your selling options

    Work with a Zillow partner agent

    Leverage their expertise and Zillow's premium Showcase listings to get your home seen by more buyers.

    Get started

    List with your own agent

    Get your home in front of millions of buyers by listing it on Zillow.

    Learn how to do it

    Sell it yourself

    Take full control of how buyers see your home on Zillow by listing For Sale by Owner (FSBO).

    List your home

    What's special

    Wood-burning fireplaceFully fenced backyardStainless steel appliancesLush lawnCovered patioSerene wooded backdropSleek frame-less walk-in shower
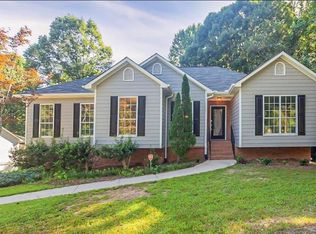
    Welcome to this beautifully maintained home tucked away on a generous lot, offering privacy and year-round curb appeal. A covered front porch with brick accents, mature landscaping, and a lush lawn offer an inviting feel. The side-entry garage features individual doors for added convenience and parking. Inside, you'll find rich hardwood floors throughout and vaulted ceilings in the family room, highlighted by a classic wood-burning fireplace with elegant dentil trim along the mantel. The formal dining room serves as a flexible space, perfect for a home office or playroom. The airy galley-style kitchen boasts stainless steel appliances, pantry, and a dining area with access to the screened-in deck. Enjoy quiet meals protected from pests while still enjoying the fresh air and overlooking your serene wooded backdrop without sacrificing comfort. The updated primary suite is complete with double tray ceilings, a garden tub, sleek frame-less walk-in shower, double vanity, and a palladium window that floods the space with natural light. Washer, dryer, and all APPLIANCES INCLUDED! Downstairs, the full basement offers lots of possibilities with a large bonus room, potential additional bedrooms, and a full bathroom featuring a double vanity and walk-in tile shower. With private access to the driveway and a covered patio, it's ideal for in-law/guest quarters, young adult apartment, or the ultimate entertainment space. The fully fenced backyard offers the freedom to create your dream outdoor retreat as you could add a pool, fire pit, or play area, all with NO HOA. The extended patio landing and deck stairs provide seamless flow between both levels for effortless hosting. Conveniently located near schools, shopping, dining, and major highways for an easy commute. This quiet community offers both comfort and convenience!

    Zillow last checked:

    Listing updated:

    Listing Provided by:

    Akshar Patel,

    Century 21 Results

    Bought with:

    Mary Nealy, 383257

    Berkshire Hathaway HomeServices Georgia Properties

    Source: FMLS GA,MLS#: 7559922MLS Logo

    Facts & features

    Interior

    Bedrooms & bathrooms
    • Bedrooms: 4
    • Bathrooms: 3
    • Full bathrooms: 3
    • Main level bathrooms: 2
    • Main level bedrooms: 3
    Primary bedroom
    • Features: Master on Main
    • Level: Master on Main
    Bedroom
    • Features: Master on Main
    Primary bathroom
    • Features: Double Vanity, Separate Tub/Shower, Soaking Tub, Vaulted Ceiling(s)
    Dining room
    • Features: Separate Dining Room
    Kitchen
    • Features: Eat-in Kitchen, Pantry, Solid Surface Counters, View to Family Room
    Heating
    • Forced Air, Natural Gas
    Cooling
    • Ceiling Fan(s), Central Air
    Appliances
    • Included: Dishwasher, Dryer, Electric Oven, Electric Range, Microwave, Refrigerator, Washer
    • Laundry: In Hall, Laundry Closet, Main Level
    Features
    • Double Vanity, Entrance Foyer, Tray Ceiling(s), Vaulted Ceiling(s), Walk-In Closet(s)
    • Flooring: Hardwood, Laminate, Tile
    • Windows: Insulated Windows
    • Basement: Daylight,Driveway Access,Exterior Entry,Finished,Finished Bath,Interior Entry
    • Number of fireplaces: 1
    • Fireplace features: Brick, Family Room
    • Common walls with other units/homes: No Common Walls
    Interior area
    • Total structure area: 2,360
    • Total interior livable area: 2,360 sqft
    • Finished area above ground: 1,637
    • Finished area below ground: 723

    Property

    Parking
    • Total spaces: 3
    • Parking features: Attached, Driveway, Garage, Garage Door Opener, Garage Faces Side
    • Attached garage spaces: 3
    • Has uncovered spaces: Yes
    Accessibility
    • Accessibility features: None
    Features
    • Levels: One
    • Stories: 1
    • Patio & porch: Covered, Deck, Front Porch, Patio, Screened
    • Exterior features: Private Yard, Rain Gutters, Rear Stairs
    • Pool features: None
    • Spa features: None
    • Fencing: Back Yard,Chain Link
    • Has view: Yes
    • View description: Trees/Woods
    • Waterfront features: None
    • Body of water: None
    Lot
    • Size: 0.49 Acres
    • Features: Back Yard, Front Yard, Landscaped, Private
    Details
    • Additional structures: None
    • Parcel number: 00740150196
    • Other equipment: None
    • Horse amenities: None

    Construction

    Type & style
    • Home type: SingleFamily
    • Architectural style: Traditional
    • Property subtype: Single Family Residence, Residential
    Materials
    • Brick Veneer, Wood Siding
    • Foundation: Concrete Perimeter
    • Roof: Composition,Shingle
    Condition
    • Resale
    • New construction: No
    • Year built: 1995

    Utilities & green energy

    • Electric: Other
    • Sewer: Public Sewer
    • Water: Public
    • Utilities for property: Electricity Available, Natural Gas Available, Sewer Available, Water Available
    Green energy
    • Energy efficient items: None
    • Energy generation: None

    Community & neighborhood

    Security
    • Security features: Smoke Detector(s)
    Community
    • Community features: Near Schools, Near Shopping
    Location
    • Region: Douglasville
    • Subdivision: The Woodlands

    Other

    Other facts
    • Road surface type: Paved

    Price history

    DateEventPrice
    5/16/2025Sold$329,900$140/sqft
    Source: FMLS GA #7559922 Report a problem
    5/2/2025Pending sale$329,900$140/sqft
    Source: FMLS GA #7559922 Report a problem
    4/17/2025Listed for sale$329,900-2.7%$140/sqft
    Source: FMLS GA #7559922 Report a problem
    3/6/2025Listing removed$339,000$144/sqft
    Source: GAMLS #10468643 Report a problem
    2/28/2025Price change$339,000-0.3%$144/sqft
    Source: GAMLS #10468643 Report a problem
    1/28/2025Price change$340,000-2.9%$144/sqft
    Source: GAMLS #10368053 Report a problem
    10/20/2024Price change$350,000-5.1%$148/sqft
    Source: GAMLS #10368053 Report a problem
    8/29/2024Listed for sale$369,000+183.8%$156/sqft
    Source: GAMLS #10368053 Report a problem
    8/7/2017Sold$130,000-16.1%$55/sqft
    Source: FMLS GA #5846162 Report a problem
    7/17/2017Pending sale$154,900$66/sqft
    Source: Residential Brokerage #5846162 Report a problem
    6/8/2017Price change$154,900-8.3%$66/sqft
    Source: Residential Brokerage #5846162 Report a problem
    5/9/2017Listed for sale$169,000+2.4%$72/sqft
    Source: Residential Brokerage #8185282 Report a problem
    1/25/2007Sold$165,000+11.5%$70/sqft
    Source: Public Record Report a problem
    8/10/2001Sold$148,000+19.8%$63/sqft
    Source: Public Record Report a problem
    5/1/2000Sold$123,500+12.3%$52/sqft
    Source: Public Record Report a problem
    1/28/1998Sold$110,000$47/sqft
    Source: Public Record Report a problem
    3/28/1996Sold$110,000+4.1%$47/sqft
    Source: Public Record Report a problem
    11/1/1995Sold$105,700$45/sqft
    Source: Public Record Report a problem

    Public tax history

    YearProperty taxesTax assessment
    2025$4,150 -3.7%$132,120 -3.5%
    2024$4,309 -1.1%$136,960
    2023$4,356 +11.6%$136,960 +16.1%
    2022$3,902 +37.9%$117,920 +36.5%
    2021$2,830 +31.1%$86,360 +27.8%
    2020$2,158 +2.2%$67,560 +2.3%
    2019$2,111 +23.8%$66,040 -3%
    2018$1,705 -17.6%$68,080 +9%
    2017$2,071 +1.7%$62,440 +10.2%
    2016$2,036 +237.2%$56,640 +3.7%
    2015$604 $54,600 +11%
    2014$604 +8.5%$49,200 +9.7%
    2013$557 $44,840
    2012-- --
    2011-- --
    2010-- --
    2009$471 -74.7%--
    2007$1,858 +41.4%--
    2006$1,313 +6.3%--
    2005$1,235 --
    2004-- --
    2003$1,186 -26.1%--
    2002$1,604 +48.7%--
    2001$1,079 -7.5%--
    2000$1,167 --

    Find assessor info on the county website

    Neighborhood: 30135

    Nearby schools

    GreatSchools rating
    Schools provided by the listing agent
    • Elementary: Chapel Hill - Douglas
    • Middle: Chapel Hill - Douglas
    • High: Chapel Hill

    Source: FMLS GA. This data may not be complete. We recommend contacting the local school district to confirm school assignments for this home.

    Get a cash offer in 3 minutes
    Find out how much your home could sell for in as little as 3 minutes with a no-obligation cash offer.
    Estimated market value
    $317,900
    Get a cash offer in 3 minutes
    Find out how much your home could sell for in as little as 3 minutes with a no-obligation cash offer.
    Estimated market value
    $317,900