Stunning Fully Renovated Ranch in Saraland. Freshly Painted & Move-In Ready. Discover the perfect blend of comfort, style, and modern convenience in this recently renovated 4-bedroom, 2-bath ranch home, ideally situated in a peaceful cul-de-sac within an established Saraland subdivision. Every inch of this home has been thoughtfully updated to create a warm, inviting, and truly move-in-ready living experience. A welcoming covered front porch leads into a bright entry foyer with convenient coat/storage space. A charming separate dining room features elegant bay windows that fill the space with natural light — perfect for family meals or entertaining. The spacious, fully updated kitchen boasts gorgeous new countertops, a brand-new Frigidaire dishwasher, and a smooth-top stove. Just off the kitchen, a large laundry room includes a generous pantry for extra storage. Relax and unwind in the expansive den/family room, complete with a classic brick hearth, and gas-log fireplace and wooden mantel. A door leads directly to the back deck, offering peaceful views overlooking serenity and mature trees of the large backyard. The main bedroom is a true retreat, featuring a large walk-in closet and a private full bath with a tub/shower combo. Three comfortable secondary bedrooms offer spacious closets and easy access to the updated hall bath, which includes a tub/shower combo and a roomy linen closet. Detached double garage with electricity ideal for a workshop or extra storage. New tile flooring in the foyer, kitchen, dining, and laundry rooms. New luxury vinyl flooring throughout the rest of the home. All-new modern lighting, plumbing fixtures, doors, toilets, and vanities. This is a home offering the perfect combination of modern updates and classic charm. Whether you are hosting gatherings, enjoying quiet evenings by the fireplace, or relaxing on the back deck, this home is designed for comfortable everyday living. Property is sold as is, where is. Buyer to verify all information during due diligence.
Active
$299,000
4066 Kingston Ct, Saraland, AL 36571
4beds
1,664sqft
:
Get pre-qualified$1,797/mo
Single Family Residence, Residential
Built in 1985
1.15 Acres Lot
$290,800 Zestimate®
$180/sqft
$-- HOA
What's special
- 43 days |
- 536 |
- 30 |
Likely to sell faster than
Zillow last checked:
Listing updated:
Listed by:
Bennett Jackson 251-401-6376,
Skyline Realty
Source: GCMLS,MLS#: 7788991
Facts & features
Interior
Bedrooms & bathrooms
- Bedrooms: 4
- Bathrooms: 2
- Full bathrooms: 2
Heating
- Central
Cooling
- Ceiling Fan(s), Central Air
Appliances
- Included: Dishwasher, Electric Cooktop, Electric Oven, Electric Range, Gas Water Heater, Range Hood
- Laundry: Laundry Room, Main Level
Features
- Entrance Foyer, Walk-In Closet(s)
- Basement: None
- Has fireplace: Yes
- Fireplace features: Family Room, Gas Log, Glass Doors, Living Room
Interior area
- Total structure area: 1,664
- Total interior livable area: 1,664 sqft
Video & virtual tour
Property
Parking
- Total spaces: 2
- Parking features: Detached, Driveway, Garage, Garage Door Opener, Garage Faces Front
- Garage spaces: 2
- Has uncovered spaces: Yes
Accessibility
- Accessibility features: None
Features
- Levels: One
- Patio & porch: Covered, Deck, Front Porch, Rear Porch
- Exterior features: Other
- Pool features: None
- Spa features: None
- Fencing: None
- Has view: Yes
- Waterfront features: None
Lot
- Size: 1.15 Acres
- Dimensions: 100 x 504
- Features: Back Yard, Cul-De-Sac, Front Yard
Details
- Additional structures: None
- Parcel number: 180725000008035
Construction
Type & style
- Home type: SingleFamily
- Architectural style: Ranch
- Property subtype: Single Family Residence, Residential
Materials
- Brick 3 Sided, Frame, Wood Siding
- Foundation: Slab
- Roof: Composition,Shingle
Condition
- Year built: 1985
Utilities & green energy
- Electric: 110 Volts
- Sewer: Public Sewer
- Water: Public
- Utilities for property: Electricity Available, Natural Gas Available, Sewer Available, Underground Utilities, Water Available
Green energy
- Energy efficient items: None
Community & HOA
Community
- Features: None
- Subdivision: Cantley
Location
- Region: Saraland
Financial & listing details
- Price per square foot: $180/sqft
- Tax assessed value: $155,000
- Annual tax amount: $781
- Date on market: 6/16/2026
- Electric utility on property: Yes
- Road surface type: Asphalt
Estimated market value
$290,800
$276,000 - $305,000
$2,004/mo
Price history
| Date | Event | Price |
|---|---|---|
| 6/17/2026 | Listed for sale | $299,000+80%$180/sqft |
Source:  GCMLS #7788991 Report a problem GCMLS #7788991 Report a problem | ||
| 7/29/2025 | Sold | $166,110$100/sqft |
Source: Public Record Report a problem | ||
Public tax history
| Year | Property taxes | Tax assessment |
|---|---|---|
| 2025 | $781 +1.4% | $15,500 +1.3% |
| 2024 | $770 +8.5% | $15,300 +8.1% |
| 2023 | $709 +8.1% | $14,160 +7.6% |
| 2022 | $656 | $13,160 +6.1% |
| 2021 | -- | $12,400 -4.5% |
| 2020 | -- | $12,980 +1.4% |
| 2019 | -- | $12,800 -0.9% |
| 2018 | $644 -3% | $12,920 -2.9% |
| 2017 | $664 | $13,300 -2.5% |
| 2016 | $664 | $13,640 +2.4% |
| 2013 | -- | $13,320 +58.2% |
| 2001 | $371 +10% | $8,420 |
| 2000 | $337 | $8,420 |
Find assessor info on the county website
Monthly payment
Est. payment
Payment breakdown
Explore the cost of this home by adjusting the details. Changes won't be saved.Climate risks
Neighborhood: 36571
Nearby schools
GreatSchools rating
- 10/10Saraland Early Education CenterGrades: PK-1Distance: 1.7 mi
- 10/10Saraland Middle/Nelson AdamsGrades: 6-8Distance: 4.1 mi
- 7/10Saraland High SchoolGrades: 9-12Distance: 3.6 mi
Schools provided by the listing agent
- Elementary: Saraland
- Middle: Saraland/Adams Campus
- High: Saraland
Source: GCMLS. This data may not be complete. We recommend contacting the local school district to confirm school assignments for this home.
- $239,3003 bd1 ba1.8k sqft4074 Kingston Ct, Saraland, AL 36571Off Market
- $265,4004 bd3 ba1.8k sqft4010 Kingston Ct, Saraland, AL 36571Off Market
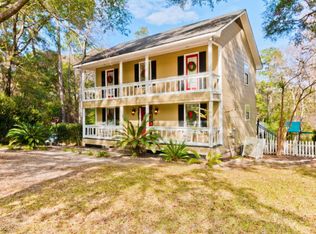
- $328,4005 bd1 ba2.3k sqft4082 Kingston Ct, Saraland, AL 36571Off Market
- $370,7003 bd1 ba3.5k sqft4008 Kingston Ct, Saraland, AL 36571Off Market
- $274,9003 bd2 ba1.6k sqft4090 Kingston Ct, Saraland, AL 36571Sold
- $248,8003 bd1 ba1.7k sqft4057 Kingston Ct, Saraland, AL 36571Off Market
- $183,100-- bd1 ba1.4k sqft4065 Kingston Ct, Saraland, AL 36571Off Market
- $254,1003 bd2 ba1.7k sqft4027 Kingston Ct, Saraland, AL 36571Off Market
A local agent can set up tours, give advice and negotiate with sellers.
Similar homes
- $264,9004 bd2 ba1.4k sqft7211 Cape Dr, Saraland, AL 36571For Sale
 MLS ID #7793765, Whitney Tucker, Roberts Brothers West. GCMLS
 - $354,9003 bd3 ba2.4k sqft4198 Chisha Dr, Saraland, AL 36571For Sale
 MLS ID #7786924, Diana Ezell, Southern Style Realty Inc. GCMLS
 - $229,0003 bd2 ba1.2k sqft7912 Ridge Rd, Saraland, AL 36571For Sale
 MLS ID #7807252, James Henderson, Realty Executives Bay Group. GCMLS
 - $249,5003 bd2 ba1.7k sqft1031 Martha Alleyn Dr, Saraland, AL 36571For Sale
 MLS ID #7782369, Danielle Coleman, Exit Allstar Realty. GCMLS
 - $319,0003 bd2 ba1.6k sqft32 Oak Ave, Satsuma, AL 36572For SaleMLS ID #7725809, Larry Hartley, Hartley Real Estate. GCMLS
- $350,0004 bd3 ba2.3k sqft9068 Sweetgum Dr, Saraland, AL 36571For SaleMLS ID #7710665, Tomeika Hawkins, TerrDomus LLC. GCMLS
- $325,0004 bd2 ba2k sqft1675 Dawes Rd, Mobile, AL 36695For SaleMLS ID #7787822, Leighton Dees, Better Homes & Gardens RE Platinum Properties. GCMLS
- $290,0004 bd2 ba1.8k sqft1867 Wildwood Pl, Mobile, AL 36609For SaleMLS ID #7808686, Luis Torres, IXL Real Estate-Eastern Shore. GCMLS
- $196,2403 bd2 ba1.6k sqft125 Fayette Cir, Saraland, AL 36571For SaleMLS ID #7759750, Leanne Carpenter, RE/MAX Realty Professionals. GCMLS
- $205,0003 bd2 ba1.1k sqft136 Mathieson Ave, Saraland, AL 36571For SaleMLS ID #7685971, Angie Jackson, Hartley Real Estate. GCMLS
- $239,9003 bd2 ba1.6k sqft4371 Antares Ln, Mobile, AL 36693For SaleMLS ID #7810670, Sam Winter, Sam Winter and Company, Inc. GCMLS
- $189,9003 bd3 ba1.9k sqft21 Frances St, Saraland, AL 36571For SaleMLS ID #7536238, Garrison Johns, eXp Realty Southern Branch. GCMLS
- $260,0003 bd2 ba1.4k sqft3750 Ching Dairy Loop Rd E, Mobile, AL 36618For SaleMLS ID #7759972, Luis Torres, IXL Real Estate-Eastern Shore. GCMLS
- $299,7303 bd2 ba1.5k sqft1350A Schillinger Rd S, Mobile, AL 36695For SaleMLS ID #7612530, Elaine Sessions, Roberts Brothers West. GCMLS
- $230,0003 bd2 ba1.3k sqft6980 William Way E, Eight Mile, AL 36613For SaleMLS ID #7794837, Sarah Mackie, eXp Realty Southern Branch. GCMLS
- $265,0003 bd2 ba1.9k sqft3927 Moffett Rd, Mobile, AL 36618For SaleMLS ID #7775550, Frances Johnson, Grand Nova Properties, LLC. GCMLS
- $219,0004 bd2 ba1.3k sqft5719 Warrior Dr, Satsuma, AL 36572For SaleMLS ID #7617438, Angie Jackson, Hartley Real Estate. GCMLS
- $325,0004 bd3 ba2.1k sqft2950 Riverside Dr, Mobile, AL 36605For SaleMLS ID #7683289, Carolyn Norman, Norman Realty, Inc. GCMLS
- $279,0004 bd3 ba1.6k sqft40 W Lourando Dr, Mobile, AL 36606For SaleMLS ID #7793559, Tommy Praytor, Praytor Properties, L.L.C.. GCMLS
- $289,9004 bd2 ba2k sqft7201 Ashmoor Dr N, Mobile, AL 36695For SaleMLS ID #7778187, Timothy Mills, The Mills Company LLC. GCMLS
