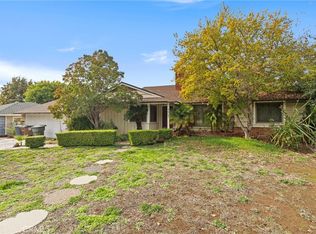
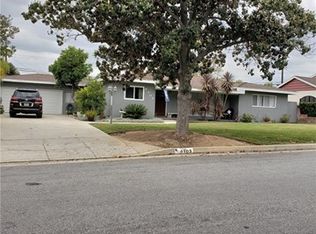
Beautiful, Mid-Century Piedmont Mesa single story home with a great open floor plan was remodeled in 2003. This bright, light & airy floor plan has approximately 2,148 square feet of spacious living space, 4 bedrooms & 2.5 remodeled bathrooms with Travertine. Special features include: Lots of natural light throughout this home, Ceramic tile entry way, vaulted ceilings, dual pane windows, window blinds, copper plumbing, ceiling fans, lots of Ceramic tile throughout & recessed lighting. Remodeled, Gourmet kitchen with LG Himac counter tops, island, Built-in appliances including Kitchen Aide Double oven, custom cabinetry & butler pantry area with a sink. Lovely formal living room with a cozy brick fireplace. Formal dining room/area. Office off the kitchen area with a closet is the 4 bedroom. Large master suite with a walk-in closet. Spacious, private backyard with block wall fencing. Good size covered/cement patio area. Fruit trees & grape vine Pergola. Super curb appeal with a circular driveway. Attached 2 car garage. Lovely view of the mountains. Desirable Claremont unified school district. Newer roof ? approx. 9 years old. Plus much more! If you have any questions or would like a private tour of this beautifully remodeled home please feel free to give Nancy a call directly at #(909) 575-8411.
This property is not currently displayed as for sale or rent on Zillow. This may be different from what's on other websites or public sources.