There is still time to call this zero-entry beauty home before Christmas! The attention to detail that this home received during construction from the current owner is amazing! Built in storage and shelves in the curved corners instead of lost space behind the wall. The island was bumped out from the kitchen cabinets further to allow for more room for making memories while entertaining guests. This allows the oven to be loaded while the dishwasher is getting reloaded without those doors touching. This is helpful due to the fact that the cooktop is induction which heats faster speeding up cook times with limited risk of burning yourself on a hot surface area. Let’s talk about how annoying it can be to have things at the back of your kitchen drawers and cabinets. Well, that’s been thought about as well you will find pull out shelves and lazy susan’s. Want to be able to have lights or decorations that require electricity, there are outlets on the top sides of the kitchen cabinets. Need space out of the way to store the Halloween decorations? A pull-down ladder attic access that leads to the lighted floored space above the garage is perfect. Don’t like cold tile on your feet after a warm relaxing shower? Rest assured both bathrooms have heated tile floors to allow those toes to stay toasty. There is a security system that is functional and owned but would require activation by the new owner. The pergola on the back patio stays and has two shades for it as well. The plumbing was already installed when the current owner first viewed this property. She told the builder her ability to get dolled up was more important than a second sink in the master bathroom. If you want water vs beauty space the plumbing is behind the wall to make your dream, come true. This home has only had one owner who only used the second bed and bathroom for her guests. Extra waterproof padding was installed underneath the hand scraped wood laminate flooring throughout the living dining kitchen and hallway areas. All window treatments stay and are retractable from top or bottom to allow perfect amount of natural sunlight. Kitchen appliances also remain with the property. Lastly but definitely not least this property sits towards the end of a cul-de-sac which makes for a quiet street. That cul-de-sac also offers additional parking for your guests during the holidays! Don’t wait and miss this opportunity, schedule your showing today.
Sold-co-op w/mbr
Price Unknown
4066 N Goldenrod Ct, Maize, KS 67101
2beds
1,519sqft
Patio Home
Built in 2012
6,534 Square Feet Lot
$306,800 Zestimate®
$--/sqft
$1,718 Estimated rent
Home value
$306,800
$291,000 - $322,000
$1,718/mo
Zestimate® history
Owner options
List your home for rent
$1,718/mo
Rent Zestimate®
Find your next renter with Zillow Rental Manager. Plus, with online applications, you can quickly screen prospective tenants – for free.
$1,718/mo
Rent Zestimate®
Refinance and save
$2,640/mo
Est. payment
Refinancing to a lower rate could help reduce your monthly payments and save thousands over the life of the loan.
$2,640/mo
Est. payment
Explore your selling options
Work with a Zillow partner agent
Leverage their expertise and Zillow's premium Showcase listings to get your home seen by more buyers.
Get startedList with your own agent
Get your home in front of millions of buyers by listing it on Zillow.
Learn how to do itSell it yourself
Take full control of how buyers see your home on Zillow by listing For Sale by Owner (FSBO).
List your homeWhat's special
Zillow last checked:
Listing updated:
Listed by:
Lance Leis 316-650-8208,
Heritage 1st Realty
Bought with:
Sharon Engle, 00219328
Source: SCKMLS as distributed by MLS GRID,MLS#: 632794
Facts & features
Interior
Bedrooms & bathrooms
- Bedrooms: 2
- Bathrooms: 2
- Full bathrooms: 2
Primary bedroom
- Description: Carpet
- Level: Main
- Area: 187.5
- Dimensions: 15'X12'6''
Bedroom
- Description: Carpet
- Level: Main
- Area: 154
- Dimensions: 14'8''X10'6''
Kitchen
- Description: Wood Laminate
- Level: Main
- Area: 357
- Dimensions: 17X21
Living room
- Description: Wood Laminate
- Level: Main
- Area: 252.82
- Dimensions: 18'2''X13'11''
Heating
- Forced Air
Cooling
- Central Air
Appliances
- Included: Dishwasher, Disposal, Refrigerator, Range
- Laundry: Main Level, Sink
Features
- Ceiling Fan(s), Walk-In Closet(s)
- Basement: None
- Number of fireplaces: 1
- Fireplace features: One, Living Room
Interior area
- Total interior livable area: 1,519 sqft
- Finished area above ground: 1,519
- Finished area below ground: 0
Property
Parking
- Total spaces: 2
- Parking features: Attached, Garage Door Opener, Zero Entry
- Garage spaces: 2
Features
- Levels: One
- Stories: 1
- Patio & porch: Patio
- Exterior features: Guttering - ALL, Sprinkler System, Zero Step Entry
- Pool features: Community
Lot
- Size: 6,534 Square Feet
- Features: Cul-De-Sac
Details
- Parcel number: 0870892903101032.00
Construction
Type & style
- Home type: SingleFamily
- Architectural style: Ranch
- Property subtype: Patio Home
Materials
- Frame w/Less than 50% Mas
- Foundation: None, Slab
- Roof: Composition
Condition
- Year built: 2012
Utilities & green energy
- Utilities for property: Sewer Available, Public
Community & HOA
Community
- Features: Clubhouse, Fitness Center, Lake
- Subdivision: WATERCRESS VILLAGE
HOA
- Has HOA: Yes
- Services included: Maintenance Grounds, Recreation Facility, Snow Removal, Trash, Gen. Upkeep for Common Ar
- HOA fee: $2,640 annually
Location
- Region: Maize
Financial & listing details
- Tax assessed value: $294,700
- Annual tax amount: $4,208
- Date on market: 11/18/2023
- Cumulative days on market: 14 days
- Ownership: Individual
- Road surface type: Paved
Price history
Price history is unavailable.
Public tax history
| Year | Property taxes | Tax assessment |
|---|---|---|
| 2025 | $6,884 -1.2% | $33,891 |
| 2024 | $6,970 +6.3% | $33,891 +11% |
| 2023 | $6,559 | $30,533 |
| 2022 | -- | -- |
| 2021 | $5,932 | -- |
| 2020 | -- | $26,439 +4% |
| 2019 | -- | $25,427 +1.8% |
| 2018 | -- | $24,979 |
| 2017 | -- | -- |
| 2016 | -- | -- |
| 2015 | -- | -- |
| 2014 | -- | -- |
| 2013 | -- | -- |
| 2012 | -- | -- |
Find assessor info on the county website
Neighborhood: 67101
Nearby homes
- $272,5002 bd2 ba1.1k sqft4070 N Goldenrod Ct, Maize, KS 67101Off Market
- $401,6002 bd2 ba2.1k sqft4062 N Goldenrod Ct, Maize, KS 67101Off Market

- $--2 bd2 ba1.5k sqft4074 N Goldenrod Ct, Maize, KS 67101Sold

- $377,5002 bd2 ba2k sqft9625 W Village Pl, Maize, KS 67101Off Market
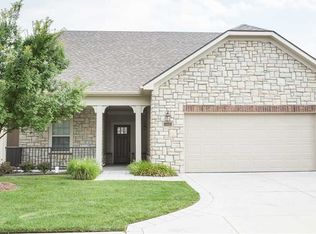
- $283,3002 bd2 ba1.1k sqft4078 N Goldenrod Ct, Maize, KS 67101Off Market
- $383,1003 bd3 ba2.2k sqft9621 W Village Pl, Maize, KS 67101Off Market
- $393,0002 bd2 ba2.1k sqft9629 W Village Pl, Maize, KS 67101Off Market
- $353,2002 bd2 ba1.8k sqft9617 W Village Pl, Maize, KS 67101Off Market
Nearby schools
GreatSchools rating
- 7/10Maize South Intermediate SchoolGrades: 5-6Distance: 0.4 mi
- 9/10Maize South Middle SchoolGrades: 7-8Distance: 0.8 mi
- 6/10Maize South High SchoolGrades: 9-12Distance: 0.6 mi
Schools provided by the listing agent
- Elementary: Maize USD266
- Middle: Maize South
- High: Maize South
Source: SCKMLS as distributed by MLS GRID. This data may not be complete. We recommend contacting the local school district to confirm school assignments for this home.
Sell for more on Zillow
Get a Zillow Showcase℠ listing at no additional cost and you could sell for .
$306,800
2% more
+$6,136
With Zillow Showcase(estimated)
$312,936
- Kansas
- Sedgwick County
- Maize
- 67101
- 4066 N Goldenrod Ct
Nearby cities
Nearby zip codes
Other Maize Topics
