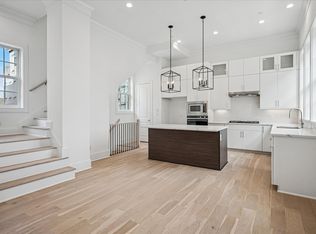
MOVE-IN-READY One-of-a-Kind 4-Story Townhome in Addison. This stunning 2,775 SF, 3 bed, 3.5 bath ,3 car garage home blends modern luxury with architectural distinction, showcasing a timeless brick exterior and unique design you won’t find anywhere else. Located on a premium GREENBELT lot. Step inside and be greeted by an open floorplan filled with natural light, thanks to soaring 12-ft ceilings, tall 8-ft doors, and expansive ANDERSON windows that frame beautiful views. Every detail is elevated with all-wood flooring, 6-inch baseboards, and luxury craftsmanship throughout.The gourmet kitchen is a chef’s dream with quartz countertops, premium Fisher & Paykel appliances, and furniture-grade double-stacked soft-close cabinetry. A spacious game room offers versatile living space, while the top level features a massive 10-ft sliding glass door leading to a covered rooftop deck with a beautiful park and greenbelt view—perfect for entertaining or relaxing under the Texas sky. Additional highlights include a private gated front yard, a 3-car garage with electric car plug, abundant storage, and a low HOA of just $145 a month. Located in the vibrant town of Addison, this home offers a walkable lifestyle near top restaurants, shops, parks, ADDISON ATHLETIC CLUB and trails, with Dallas’ finest attractions only minutes away including DFW and Love airports. This residence is not just a home—it’s a lifestyle of elegance, convenience, and architectural distinction.
Sold
Price Unknown
4066 Oak Cir, Addison, TX 75001
3beds
2,775sqft
Townhouse
Built in 2025
1,376 Square Feet Lot
$697,900 Zestimate®
$--/sqft
$4,999 Estimated rent
Home value
$697,900
$635,000 - $768,000
$4,999/mo
Zestimate® history
Owner options
List your home for rent
$4,999/mo
Rent Zestimate®
Find your next renter with Zillow Rental Manager. Plus, with online applications, you can quickly screen prospective tenants – for free.
$4,999/mo
Rent Zestimate®
Refinance and save
$145/mo
Est. payment
Refinancing to a lower rate could help reduce your monthly payments and save thousands over the life of the loan.
$145/mo
Est. payment
Explore your selling options
Work with a Zillow partner agent
Leverage their expertise and Zillow's premium Showcase listings to get your home seen by more buyers.
Get startedList with your own agent
Get your home in front of millions of buyers by listing it on Zillow.
Learn how to do itSell it yourself
Take full control of how buyers see your home on Zillow by listing For Sale by Owner (FSBO).
List your homeWhat's special
All-wood flooringLuxury craftsmanship throughoutExpansive anderson windowsCovered rooftop deckQuartz countertopsBeautiful viewsSpacious game room
Zillow last checked:
Listing updated:
Listed by:
Frank Liu 0219243 713-961-3877,
Lovett Realty, Inc 713-961-3877
Bought with:
Esther Lim, 0561418
Coldwell Banker Realty Frisco
Source: NTREIS,MLS#: 21046845
Facts & features
Interior
Bedrooms & bathrooms
- Bedrooms: 3
- Bathrooms: 4
- Full bathrooms: 3
- 1/2 bathrooms: 1
Primary bedroom
- Features: Dual Sinks, En Suite Bathroom, Separate Shower, Walk-In Closet(s)
- Level: Third
- Dimensions: 13 x 20
Bedroom
- Features: En Suite Bathroom
- Level: Third
- Dimensions: 10 x 11
Bedroom
- Features: En Suite Bathroom
- Level: Fourth
- Dimensions: 12 x 12
Dining room
- Level: Second
- Dimensions: 10 x 17
Game room
- Features: Ceiling Fan(s)
- Level: Fourth
- Dimensions: 17 x 19
Kitchen
- Features: Breakfast Bar, Built-in Features, Eat-in Kitchen, Granite Counters, Kitchen Island, Pantry, Stone Counters, Walk-In Pantry
- Level: Second
- Dimensions: 10 x 17
Living room
- Features: Ceiling Fan(s)
- Level: Second
- Dimensions: 17 x 22
Heating
- Central, Natural Gas
Cooling
- Central Air, Ceiling Fan(s), Electric
Appliances
- Included: Dishwasher, Electric Oven, Disposal
- Laundry: Dryer Hookup, ElectricDryer Hookup, Laundry in Utility Room
Features
- Eat-in Kitchen, Granite Counters, High Speed Internet, Kitchen Island, Open Floorplan, Pantry, Smart Home, Cable TV, Wired for Data, Walk-In Closet(s), Wired for Sound
- Flooring: Engineered Hardwood, Marble, Tile
- Has basement: No
- Has fireplace: No
Interior area
- Total interior livable area: 2,775 sqft
Property
Parking
- Total spaces: 3
- Parking features: Door-Multi, Garage, Garage Door Opener, Garage Faces Rear, Tandem
- Attached garage spaces: 3
Features
- Levels: Three Or More
- Patio & porch: Balcony, Covered, Deck
- Exterior features: Balcony, Deck, Lighting, Private Yard, Rain Gutters
- Pool features: None
- Fencing: Front Yard,Gate,Wrought Iron
- Has view: Yes
- View description: Park/Greenbelt
Lot
- Size: 1,376 Square Feet
- Features: Greenbelt, Landscaped, Subdivision, Sprinkler System
Details
- Parcel number: 100112700C0260000
Construction
Type & style
- Home type: Townhouse
- Property subtype: Townhouse
- Attached to another structure: Yes
Materials
- Foundation: Slab
- Roof: Composition
Condition
- Year built: 2025
Utilities & green energy
- Sewer: Public Sewer
- Water: Public
- Utilities for property: Electricity Available, Natural Gas Available, Phone Available, Sewer Available, Separate Meters, Underground Utilities, Water Available, Cable Available
Green energy
- Indoor air quality: Integrated Pest Management
Community & HOA
Community
- Features: Community Mailbox, Curbs, Sidewalks
- Security: Carbon Monoxide Detector(s), Fire Alarm, Firewall(s), Fire Sprinkler System, Smoke Detector(s)
- Subdivision: Addison Grove
HOA
- Has HOA: Yes
- Amenities included: Maintenance Front Yard
- Services included: All Facilities, Association Management, Maintenance Grounds
- HOA fee: $145 monthly
- HOA name: Vcm, Inc
- HOA phone: 972-612-2303
Location
- Region: Addison
Financial & listing details
- Tax assessed value: $172,610
- Annual tax amount: $3,166
- Date on market: 8/30/2025
- Cumulative days on market: 241 days
- Listing terms: Contract
Price history
| Date | Event | Price |
|---|---|---|
| 6/25/2026 | Sold | -- |
Source: NTREIS #21046845 Report a problem | ||
| 4/28/2026 | Pending sale | $805,000$290/sqft |
Source: NTREIS #21046845 Report a problem | ||
| 10/8/2025 | Price change | $805,000-2.2%$290/sqft |
Source: NTREIS #21046845 Report a problem | ||
| 2/5/2025 | Listed for sale | $823,000$297/sqft |
Source: InTown Homes Report a problem | ||
Public tax history
| Year | Property taxes | Tax assessment |
|---|---|---|
| 2025 | $3,166 +134.8% | $172,610 +115.8% |
| 2024 | $1,348 +18.4% | $80,000 +52.4% |
| 2023 | $1,139 +20.2% | $52,500 +31.6% |
| 2022 | $947 +29.4% | $39,900 +35.2% |
| 2021 | $732 -2.6% | $29,520 |
| 2020 | $751 +0.2% | $29,520 |
| 2019 | $750 -3% | $29,520 |
| 2018 | $773 | $29,520 |
| 2017 | -- | -- |
Find assessor info on the county website
Neighborhood: 75001
Nearby homes
- $931,3004 bd5 ba4.5k sqft4068 Oak Cir, Addison, TX 75001Off Market
- $818,7004 bd4 ba3.4k sqft4062 Oak Cir, Addison, TX 75001Off Market
- $80,000-- bd-- ba-- sqft18 Holly St, Addison, TX 75001Off Market
- $--4 bd5 ba2.9k sqft4070 Oak Cir, Addison, TX 75001Sold
- $100-- bd-- ba-- sqft8 Oak St, Addison, TX 75001Off Market
- $80,000-- bd-- ba-- sqft17 Holly St, Addison, TX 75001Off Market
- $80,000-- bd-- ba-- sqft19 Holly St, Addison, TX 75001Off Market
- $80,000-- bd-- ba-- sqft19 Holly St, Addison, TX 75001Off Market
Nearby schools
GreatSchools rating
- 5/10George Herbert Walker Bush Elementary SchoolGrades: PK-6Distance: 0.9 mi
- 6/10Ewell D Walker Middle SchoolGrades: 7-8Distance: 2.9 mi
- 4/10W T White High SchoolGrades: 9-12Distance: 2.5 mi
Schools provided by the listing agent
- Elementary: Bush
- Middle: Walker
- High: White
- District: Dallas ISD
Source: NTREIS. This data may not be complete. We recommend contacting the local school district to confirm school assignments for this home.
Get a cash offer in 3 minutes
Find out how much your home could sell for in as little as 3 minutes with a no-obligation cash offer.
Estimated market value
$697,900
Get a cash offer in 3 minutes
Find out how much your home could sell for in as little as 3 minutes with a no-obligation cash offer.
Estimated market value
$697,900
- Texas
- Dallas County
- Addison
- 75001
- 4066 Oak Cir
