Skip main navigation
Sold for $269,900
  • $269,900

    4066 S Atchison Way #104, Aurora, CO 80014

    2beds
    1,062sqft
    Condominium
    Built in 1980
    -- sqft lot
    $244,700 Zestimate®
    $254/sqft
    $1,692 Estimated rent

    Home value

    $244,700

    $230,000 - $259,000

    $1,692/mo

    Zestimate® history
    Loading
    Loading...

    Owner options

    List your home for rent

    $1,692/mo

    Rent Zestimate®

    Find your next renter with Zillow Rental Manager. Plus, with online applications, you can quickly screen prospective tenants – for free.

    Learn more

    $1,692/mo

    Rent Zestimate®

    Refinance and save

    $1,842/mo

    Est. payment

    Refinancing to a lower rate could help reduce your monthly payments and save thousands over the life of the loan.

    See today's rates

    $1,842/mo

    Est. payment

    Explore your selling options

    Work with a Zillow partner agent

    Leverage their expertise and Zillow's premium Showcase listings to get your home seen by more buyers.

    Get started

    List with your own agent

    Get your home in front of millions of buyers by listing it on Zillow.

    Learn how to do it

    Sell it yourself

    Take full control of how buyers see your home on Zillow by listing For Sale by Owner (FSBO).

    List your home

    What's special

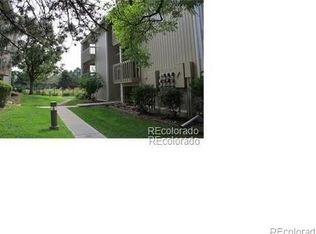
    Why rent when you can call this absolutely gorgeous 1st floor, end unit condo located minutes from the heart of the Denver Tech Center of Denver, Colorado...Home! This beautifully updated home boasts quality updates throughout the 1,062 square feet of living space. As you enter this home, your eyes will immediately take you through the large family room and to the easily accessible private covered patio. The nicely refreshed kitchen is a dream with beautiful white cabinets, upgraded lighting, Quartz countertops, stainless steel appliances, and extended wide plank laminate flooring - Beautiful! This spectacular floor plan features a spacious family room with a classic stone faced wood burning fireplace, two large bedrooms with plenty of closet space, and a full bathroom with new shower enclosure. Other quality features include newer paint, upgraded vinyl double pane windows, room air conditioner, newer in home Washer & Dryer, newer water heater, and plenty of storage. Pier Point Village condos is the perfect location and features great amenities along with easy access to all-season recreation activities at Cherry Creek State Park. Just minutes to RTD Light Rail with easy access to DTC, Denver, and DIA. Close to highways, restaurants, shopping, and more. The maintenance-free HOA payment includes water, trash, building and community maintenance. The conveniently located parking lot is just steps from your door where you can enjoy 2 reserved parking spaces. Hurry on this one!!!

    Zillow last checked:

    Listing updated:

    Listed by:

    Chris Calicchia 303-994-7992 Chrisctotalrealty@yahoo.com,

    MB Bellissimo Homes

    Bought with:

    Erin Whitmire, 100085675

    RE/MAX of Cherry Creek

    Source: REcolorado as distributed by MLS GRID,MLS#: 9878024MLS Logo

    Facts & features

    Interior

    Bedrooms & bathrooms
    • Bedrooms: 2
    • Bathrooms: 1
    • Full bathrooms: 1
    • Main level bathrooms: 1
    • Main level bedrooms: 2
    Primary bedroom
    • Level: Main
    Bedroom
    • Level: Main
    Bathroom
    • Level: Main
    Laundry
    • Level: Main
    Heating
    • Baseboard
    Cooling
    • Air Conditioning-Room
    Appliances
    • Included: Dishwasher, Disposal, Dryer, Electric Water Heater, Microwave, Refrigerator, Self Cleaning Oven, Washer
    Features
    • Ceiling Fan(s), Eat-in Kitchen, Entrance Foyer, High Speed Internet, Open Floorplan, Quartz Counters, Walk-In Closet(s)
    • Flooring: Laminate
    • Windows: Double Pane Windows, Window Coverings, Window Treatments
    • Has basement: No
    • Number of fireplaces: 1
    • Fireplace features: Family Room
    • Common walls with other units/homes: End Unit
    Interior area
    • Total structure area: 1,062
    • Total interior livable area: 1,062 sqft
    • Finished area above ground: 1,062

    Property

    Parking
    • Total spaces: 2
    • Details: Off Street Spaces: 2
    Features
    • Levels: One
    • Stories: 1
    • Patio & porch: Covered, Patio
    • Exterior features: Balcony
    Lot
    • Size: 436 sqft
    Details
    • Parcel number: 031670519
    • Special conditions: Standard

    Construction

    Type & style
    • Home type: Condo
    • Property subtype: Condominium
    • Attached to another structure: Yes
    Materials
    • Concrete, Frame, Wood Siding
    • Roof: Other
    Condition
    • Year built: 1980

    Utilities & green energy

    • Sewer: Public Sewer
    • Water: Public

    Community & neighborhood

    Location
    • Region: Aurora
    • Subdivision: Pier Point Village

    HOA & financial

    HOA
    • Has HOA: Yes
    • HOA fee: $270 monthly
    • Amenities included: Parking
    • Services included: Reserve Fund, Insurance, Maintenance Grounds, Maintenance Structure, Recycling, Sewer, Trash, Water
    • Association name: Pier Point
    • Association phone: 720-677-6468
    • Second HOA fee: $151 annually
    • Second association name: Pier Point
    • Second association phone: 303-671-6402

    Other

    Other facts
    • Listing terms: Cash,Conventional,FHA,VA Loan
    • Ownership: Individual
    • Road surface type: Paved

    Price history

    DateEventPrice
    10/26/2023Sold$269,900$254/sqft
    Source: REcolorado as distributed by MLS GRID #9878024 Report a problem
    9/18/2023Pending sale$269,900$254/sqft
    Source: REcolorado as distributed by MLS GRID #9878024 Report a problem
    8/31/2023Listed for sale$269,900+25.5%$254/sqft
    Source: REcolorado as distributed by MLS GRID #9878024 Report a problem
    12/31/2020Sold$215,000-4.4%$202/sqft
    Source: Public Record Report a problem
    12/1/2020Pending sale$225,000$212/sqft
    Source: Brokers Guild Real Estate #3815216 Report a problem
    11/28/2020Price change$225,000-2.2%$212/sqft
    Source: Brokers Guild Real Estate #3815216 Report a problem
    11/24/2020Price change$229,995-0.9%$217/sqft
    Source: Brokers Guild Real Estate #3815216 Report a problem
    11/16/2020Price change$232,000-1.7%$218/sqft
    Source: Brokers Guild Real Estate #3815216 Report a problem
    11/11/2020Price change$236,000-0.4%$222/sqft
    Source: Brokers Guild Real Estate #3815216 Report a problem
    10/30/2020Price change$237,000-0.4%$223/sqft
    Source: Brokers Guild Real Estate #3815216 Report a problem
    10/22/2020Listed for sale$238,000+144.1%$224/sqft
    Source: Brokers Guild Real Estate #3815216 Report a problem
    1/21/2014Sold$97,500-3.5%$92/sqft
    Source: Public Record Report a problem
    11/9/2013Listed for sale$101,000+18.1%$95/sqft
    Source: SPX Realty Report a problem
    12/11/2012Sold$85,500+0.6%$81/sqft
    Source: Public Record Report a problem
    9/27/2012Listed for sale$85,000+84900%$80/sqft
    Source: RE/MAX Unlimited, Inc. #1132025 Report a problem
    1/20/2011Listing removed$100
    Source: John Chaffee #842959 Report a problem
    10/28/2010Listed for sale$100-99.9%
    Source: John Chaffee #842959 Report a problem
    3/19/2010Sold$78,500+4.7%$74/sqft
    Source: Public Record Report a problem
    1/28/2010Price change$75,000-4.9%$71/sqft
    Source: John Chaffee #842959 Report a problem
    1/23/2010Listed for sale$78,900$74/sqft
    Source: John Chaffee #842959 Report a problem

    Public tax history

    YearProperty taxesTax assessment
    2025$1,437 +10.3%$15,550 +7.5%
    2024$1,303 -1.4%$14,459 -21.1%
    2023$1,322 -1.2%$18,320 +34.8%
    2022$1,337 $13,594 -2.8%
    2021-- $13,985 +3.8%
    2020$1,302 +16.7%$13,478
    2019$1,115 $13,478 +26.1%
    2018$1,115 +1.9%$10,692
    2017$1,095 $10,692 +16.3%
    2016-- $9,194
    2015-- $9,194 +103.4%
    2014$1,008 +63.7%$4,521 -20.7%
    2013$615 $5,700
    2012-- $5,700
    2011$477 +2.8%$5,700 -6.7%
    2010$464 -21.7%$6,110
    2009$592 $6,110 -20.8%
    2008-- $7,713
    2007-- $7,713 -12.6%
    2006-- $8,828
    2005-- $8,828 +1.8%
    2002$642 +28.5%$8,670 +35.5%
    2001$500 $6,400

    Find assessor info on the county website

    Neighborhood: Meadow Hills

    Nearby schools

    GreatSchools rating
    Schools provided by the listing agent
    • Elementary: Polton
    • Middle: Prairie
    • High: Overland
    • District: Cherry Creek 5

    Source: REcolorado as distributed by MLS GRID. This data may not be complete. We recommend contacting the local school district to confirm school assignments for this home.

    Get a cash offer in 3 minutes
    Find out how much your home could sell for in as little as 3 minutes with a no-obligation cash offer.
    Estimated market value
    $244,700
    Get a cash offer in 3 minutes
    Find out how much your home could sell for in as little as 3 minutes with a no-obligation cash offer.
    Estimated market value
    $244,700