Immaculate Single-Story Home in Prestigious Villagio Community. Welcome to this beautifully maintained, private, single-story town home located in the heart of Yorba Linda’s sought-after Villagio community. Surrounded by top-rated schools and miles of scenic horse and walking trails, this 1,714 sq. ft. residence combines elegance, comfort, and convenience. Step inside to soaring ceilings, crown molding, and gorgeous hardwood flooring throughout. The versatile floorplan offers 3 bedrooms (one currently used as a den/office without a closet) and 2 bathrooms. The chef’s kitchen is a showstopper, featuring granite countertops with full backsplash, center island with bar seating, tremendous cabinet space, and premium stainless-steel appliances—including Samsung refrigerator, double ovens, gas cooktop, microwave, and dishwasher. Entertain with ease in the formal living room with fireplace, adjoining dining area, and optional den/office that could easily serve as a third bedroom. The primary suite offers a walk-in closet, private sliding glass door to the backyard, and a spa-like bathroom with dual vanities, soaking tub, and separate shower. Additional highlights include a convenient inside laundry room with sink and cabinetry, a newly upgrades include: AC system, Engineered hardwood flooring throughout, wolfer stove and range hood, along with California Faucets fixtures in the kitchen and bathrooms including shower heads, Custom rolling pull-out kitchen cabinet drawers, Custom closet organizer in each bathroom, water softener and more. Enjoy the functionality of two single-car garages, both upgraded with epoxy flooring—one with direct home access and the other with a private door to the backyard. The outdoor living space is newly custom built for both entertaining and everyday relaxation, featuring a custom outdoor kitchen with sink, prep counter, stainless-steel storage and fireplace. Stone accents, tiled flooring, raised planters with fruit trees, and a spacious dining area with umbrella create a seamless extension of the home. Community HOA dues include use of the sparkling pool and spa, plus exterior home maintenance—including roof, paint, and termite coverage. With no Mello-Roos and award-winning Placentia-Yorba Linda schools (Mabel Paine Elementary, Yorba Linda Middle, and walking distance to Yorba Linda High), this home truly has it all.
Sold for $1,150,000
Listed by: RE/MAX 2000 REALTY • KATHERINE LI MARTIN • Contact: 626-964-8999
Bought with: SR White and Associates
$1,150,000
4066 Villa Quintana, Yorba Linda, CA 92886
3beds
1,714sqft
Townhouse
Built in 2013
0.61 Acres Lot
$1,162,700 Zestimate®
$671/sqft
$4,325 Estimated rent
Home value
$1,162,700
$1.07M - $1.26M
$4,325/mo
Zestimate® history
Owner options
List your home for rent
$4,325/mo
Rent Zestimate®
Find your next renter with Zillow Rental Manager. Plus, with online applications, you can quickly screen prospective tenants – for free.
$4,325/mo
Rent Zestimate®
Refinance and save
$7,656/mo
Est. payment
Refinancing to a lower rate could help reduce your monthly payments and save thousands over the life of the loan.
$7,656/mo
Est. payment
Explore your selling options
Work with a Zillow partner agent
Leverage their expertise and Zillow's premium Showcase listings to get your home seen by more buyers.
Get startedList with your own agent
Get your home in front of millions of buyers by listing it on Zillow.
Learn how to do itSell it yourself
Take full control of how buyers see your home on Zillow by listing For Sale by Owner (FSBO).
List your homeWhat's special
Sparkling pool and spaSpa-like bathroomTwo single-car garagesSoaring ceilingsCrown moldingPremium stainless-steel appliancesGranite countertops
Zillow last checked:
Listing updated:
Listed by:
KATHERINE LI MARTIN DRE #01873310 626-731-4600,
RE/MAX 2000 REALTY,
TINA ZHANG DRE #02036963 626-956-0188,
UNIVERSAL ELITE REALTY
Bought with:
Steven White, DRE #01925218
SR White and Associates
Source: CRMLS,MLS#: CV25186762 Originating MLS: California Regional MLS
Originating MLS: California Regional MLSFacts & features
Interior
Bedrooms & bathrooms
- Bedrooms: 3
- Bathrooms: 2
- Full bathrooms: 2
- Main level bathrooms: 2
- Main level bedrooms: 2
Rooms
- Room types: Bedroom, Den, Kitchen, Laundry, Living Room, Primary Bathroom, Primary Bedroom, Other
Primary bedroom
- Features: Main Level Primary
Primary bedroom
- Features: Primary Suite
Bedroom
- Features: All Bedrooms Down
Bedroom
- Features: Bedroom on Main Level
Bathroom
- Features: Bathroom Exhaust Fan, Bathtub, Dual Sinks, Enclosed Toilet, Full Bath on Main Level, Soaking Tub, Tub Shower
Kitchen
- Features: Granite Counters, Kitchen Island, Pots & Pan Drawers
Other
- Features: Walk-In Closet(s)
Heating
- Central
Cooling
- Central Air
Appliances
- Included: Built-In Range, Double Oven, Dishwasher, Disposal, Gas Range, Microwave, Water Heater
- Laundry: Inside, Laundry Room
Features
- Breakfast Bar, Cathedral Ceiling(s), Granite Counters, Recessed Lighting, All Bedrooms Down, Bedroom on Main Level, Main Level Primary, Primary Suite, Walk-In Closet(s)
- Flooring: Carpet, Tile, Wood
- Has fireplace: Yes
- Fireplace features: Living Room
- Common walls with other units/homes: 1 Common Wall
Interior area
- Total interior livable area: 1,714 sqft
Property
Parking
- Total spaces: 2
- Parking features: Garage - Attached
- Attached garage spaces: 2
Features
- Levels: One
- Stories: 1
- Entry location: 1
- Patio & porch: Front Porch, Patio
- Pool features: Association
- Has spa: Yes
- Spa features: Association
- Has view: Yes
- View description: None
Lot
- Size: 0.61 Acres
- Features: Cul-De-Sac
Details
- Parcel number: 93697256
- Special conditions: Standard
Construction
Type & style
- Home type: Townhouse
- Architectural style: Spanish
- Property subtype: Townhouse
- Attached to another structure: Yes
Materials
- Roof: Clay,Tile
Condition
- New construction: No
- Year built: 2013
Utilities & green energy
- Sewer: Public Sewer
- Water: Public
- Utilities for property: Electricity Connected, Natural Gas Connected, Water Connected
Community & HOA
Community
- Features: Curbs, Street Lights, Suburban, Sidewalks
- Subdivision: Yorba Linda Homes (Yrlh)
HOA
- Has HOA: Yes
- Amenities included: Maintenance Grounds, Playground, Pool, Spa/Hot Tub
- HOA fee: $375 monthly
- HOA name: Villaggio
- HOA phone: 949-581-4988
Location
- Region: Yorba Linda
Financial & listing details
- Price per square foot: $671/sqft
- Tax assessed value: $915,552
- Annual tax amount: $10,546
- Date on market: 9/4/2025
- Cumulative days on market: 73 days
- Listing terms: Cash,Cash to Existing Loan,Cash to New Loan,Conventional,Cal Vet Loan,1031 Exchange,FHA
Price history
| Date | Event | Price |
|---|---|---|
| 12/5/2025 | Sold | $1,150,000+4.5%$671/sqft |
Source:  CRMLS #CV25186762 Report a problem CRMLS #CV25186762 Report a problem | ||
| 12/2/2025 | Pending sale | $1,100,000$642/sqft |
Source: CRMLS #CV25186762 Report a problem | ||
| 11/18/2025 | Contingent | $1,100,000$642/sqft |
Source: CRMLS #CV25186762 Report a problem | ||
| 10/28/2025 | Price change | $1,100,000-4.3%$642/sqft |
Source: CRMLS #CV25186762 Report a problem | ||
| 10/23/2025 | Price change | $1,150,000-0.9%$671/sqft |
Source: CRMLS #CV25186762 Report a problem | ||
| 10/18/2025 | Price change | $1,160,000-0.9%$677/sqft |
Source: CRMLS #CV25186762 Report a problem | ||
| 9/4/2025 | Listed for sale | $1,170,000+33%$683/sqft |
Source: CRMLS #CV25186762 Report a problem | ||
| 11/4/2022 | Sold | $880,000-5.3%$513/sqft |
Source: Public Record Report a problem | ||
| 11/1/2022 | Pending sale | $928,888$542/sqft |
Source: CRMLS #PW22200379 Report a problem | ||
| 10/22/2022 | Contingent | $928,888$542/sqft |
Source: CRMLS #PW22200379 Report a problem | ||
| 10/7/2022 | Price change | $928,888-2.2%$542/sqft |
Source: CRMLS #PW22200379 Report a problem | ||
| 9/14/2022 | Listed for sale | $949,900+26.7%$554/sqft |
Source: CRMLS #PW22200379 Report a problem | ||
| 7/20/2020 | Sold | $750,000$438/sqft |
Source:  CRMLS #PW20110421 Report a problem CRMLS #PW20110421 Report a problem | ||
| 6/27/2020 | Pending sale | $750,000$438/sqft |
Source: Keller Williams Realty #PW20110421 Report a problem | ||
| 6/17/2020 | Listed for sale | $750,000+21.4%$438/sqft |
Source: California Regional MLS #PW20110421 Report a problem | ||
| 10/10/2013 | Sold | $618,000$361/sqft |
Source: Public Record Report a problem | ||
Public tax history
| Year | Property taxes | Tax assessment |
|---|---|---|
| 2025 | $10,546 +1.2% | $915,552 +2% |
| 2024 | $10,420 +1.7% | $897,600 +2% |
| 2023 | $10,246 +13.4% | $880,000 +15% |
| 2022 | $9,038 +3.2% | $765,000 +2% |
| 2021 | $8,758 +8.5% | $750,000 +8.3% |
| 2020 | $8,072 | $692,485 +2% |
| 2019 | $8,072 +3.6% | $678,907 +2% |
| 2018 | $7,790 +1.7% | $665,596 +2% |
| 2017 | $7,661 | $652,546 +2% |
| 2016 | $7,661 +1.9% | $639,751 +1.5% |
| 2015 | $7,521 +8.5% | $630,142 +2% |
| 2014 | $6,934 | $617,799 +2897.4% |
| 2013 | -- | $20,611 +2% |
| 2012 | -- | $20,207 +2% |
| 2011 | -- | $19,811 |
Find assessor info on the county website
Neighborhood: 92886
Nearby homes
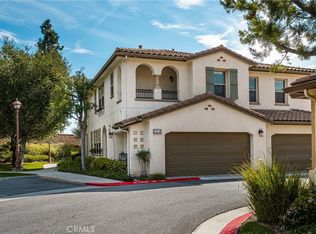
- $1,155,0003 bd3 ba1.8k sqft20008 Villa Palazzo, Yorba Linda, CA 92886Sold
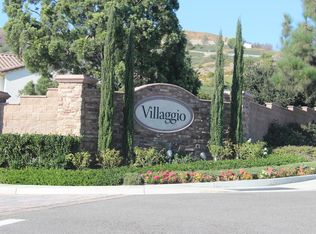
- $1,021,1003 bd2 ba1.8k sqft20001 Villa Palazzo, Yorba Linda, CA 92886Off Market
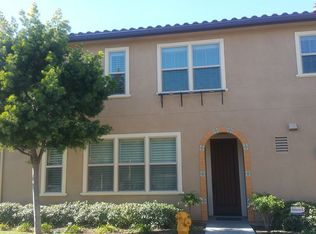
- $1,147,9003 bd2 ba1.8k sqft20008 Villa Torino, Yorba Linda, CA 92886Off Market
- $945,5003 bd3 ba1.6k sqft20003 Villa Palazzo, Yorba Linda, CA 92886Off Market

- $1,026,4003 bd3 ba1.8k sqft20007 Villa Palazzo, Yorba Linda, CA 92886Off Market
- $905,0002 bd3 ba1.4k sqft20005 Villa Palazzo, Yorba Linda, CA 92886Sold
- $1,034,0003 bd3 ba1.6k sqft20002 Villa Torino, Yorba Linda, CA 92886Off Market
- $990,0002 bd3 ba1.4k sqft20006 Villa Torino, Yorba Linda, CA 92886Sold
Nearby schools
GreatSchools rating
- 8/10Mabel M. Paine Elementary SchoolGrades: K-5Distance: 1.8 mi
- 9/10Yorba Linda Middle SchoolGrades: 6-8Distance: 2.5 mi
- 10/10Yorba Linda High SchoolGrades: 9-12Distance: 0.5 mi
Schools provided by the listing agent
- Elementary: Mabel Paine
- Middle: Yorba Linda
- High: Yorba Linda
Source: CRMLS. This data may not be complete. We recommend contacting the local school district to confirm school assignments for this home.
Get a cash offer in 3 minutes
Find out how much your home could sell for in as little as 3 minutes with a no-obligation cash offer.
Estimated market value
$1,162,700
Get a cash offer in 3 minutes
Find out how much your home could sell for in as little as 3 minutes with a no-obligation cash offer.
Estimated market value
$1,162,700
- California
- Orange County
- Yorba Linda
- 92886
- 4066 Villa Quintana
Nearby cities
Nearby zip codes
Other Yorba Linda Topics
