The simplest things in picking your next home seem to be the hardest things to find. Take a naturally quiet area of Pine Ridge where you can enjoy the birds singing and chaotic squirrels running around a wooded 1.3-acre homesite complete with its own irrigation well. We got that! No longer desire to be a landscape caretaker and want to enjoy the simplicity of a smaller yard without sacrificing elbow room? We got that! Still need enough storage space for multiple hobbies, inside and out. We got that, too! With ICF building technology you can also rest assured that your power bills are simple and easy to pay! The double-door entry ushers you through the foyer and leads to the spacious great room open to the kitchen and eating area. The stackstone fireplace is surrounded by a custom-made built-in wall unit to display all of life’s wonderful treasures. The entire living space enjoys sunlit days through the double sliders opening to the pool deck and the double windows at the eating area that overlook the pool and covered deck. Beautifully entertain friends and family in a kitchen large enough to allow it to be the gathering space it always is with front row seats at the breakfast bar. Enough countertop area for a dedicated coffee/tea bar while the induction cooktop cooks perfect dishes & the InstaHOT water is always on demand. The pantry storage in this home is bananas, lots of bananas! And the 3-bay garage means you simply do not have to give up all those hard-earned tools and toys you finally have the time to use! Add an extra parking space between the house & shed featuring electric/water/workbench and you simply have already done the hardest thing in picking your next home – you found the best of life’s simple pleasures!
Sold for $465,000
$465,000
4066 W Alamo Dr, Beverly Hills, FL 34465
3beds
2,189sqft
Single Family Residence
Built in 2003
1.3 Acres Lot
$478,600 Zestimate®
$212/sqft
$2,641 Estimated rent
Home value
$478,600
$455,000 - $507,000
$2,641/mo
Zestimate® history
Owner options
List your home for rent
$2,641/mo
Rent Zestimate®
Find your next renter with Zillow Rental Manager. Plus, with online applications, you can quickly screen prospective tenants – for free.
$2,641/mo
Rent Zestimate®
Refinance and save
$3,211/mo
Est. payment
Refinancing to a lower rate could help reduce your monthly payments and save thousands over the life of the loan.
$3,211/mo
Est. payment
Explore your selling options
Work with a Zillow partner agent
Leverage their expertise and Zillow's premium Showcase listings to get your home seen by more buyers.
Get startedList with your own agent
Get your home in front of millions of buyers by listing it on Zillow.
Learn how to do itSell it yourself
Take full control of how buyers see your home on Zillow by listing For Sale by Owner (FSBO).
List your homeWhat's special
Extra parking spacePool deckSpacious great roomDouble windowsEnough countertop areaCustom-made built-in wall unitDouble-door entry
Zillow last checked:
Listing updated:
Listed by:
Kim DeVane 352-257-5353,
RE/MAX Realty One,
Michael Orlito 352-257-5375,
RE/MAX Realty One
Bought with:
Michael Orlito, 3201786
RE/MAX Realty One
Kim DeVane, 3201766
RE/MAX Realty One
Source: Realtors Association of Citrus County,MLS#: 826100 Originating MLS: Realtors Association of Citrus County
Originating MLS: Realtors Association of Citrus CountyFacts & features
Interior
Bedrooms & bathrooms
- Bedrooms: 3
- Bathrooms: 2
- Full bathrooms: 2
Bedroom
- Dimensions: 15.50 x 12.00
Bedroom
- Dimensions: 11.50 x 11.00
Primary bathroom
- Features: Master Suite
- Dimensions: 21.00 x 13.00
Primary bathroom
- Dimensions: 13.00 x 9.50
Bathroom
- Dimensions: 9.50 x 5.00
Garage
- Dimensions: 30.00 x 26.50
Kitchen
- Dimensions: 27.50 x 10.50
Laundry
- Dimensions: 12.00 x 5.50
Living room
- Dimensions: 22.00 x 21.50
Heating
- Heat Pump
Cooling
- Central Air, Electric
Appliances
- Included: Dryer, Dishwasher, Electric Oven, Refrigerator, Range Hood, Water Heater, Washer, Instant Hot Water
- Laundry: Laundry - Living Area
Features
- Attic, Breakfast Bar, Bookcases, Bathtub, Fireplace, Jetted Tub, Laminate Counters, Primary Suite, Open Floorplan, Pantry, Pull Down Attic Stairs, Split Bedrooms, Separate Shower, Tub Shower, Walk-In Closet(s), First Floor Entry, Sliding Glass Door(s)
- Flooring: Carpet, Ceramic Tile
- Doors: Double Door Entry, Sliding Doors
- Windows: Blinds, Double Pane Windows, Single Hung
- Attic: Pull Down Stairs
- Has fireplace: Yes
- Fireplace features: Gas
Interior area
- Total structure area: 3,187
- Total interior livable area: 2,189 sqft
Property
Parking
- Total spaces: 3
- Parking features: Attached, Concrete, Driveway, Garage, Parking Pad, Parking Space(s), Garage Door Opener
- Attached garage spaces: 3
Features
- Levels: One
- Stories: 1
- Exterior features: Sprinkler/Irrigation, Landscaping, Rain Gutters, Concrete Driveway
- Pool features: Concrete, In Ground, Pool Equipment, Pool, Screen Enclosure
Lot
- Size: 1.3 Acres
- Dimensions: 168 x 276
- Features: Acreage, Flat, Irregular Lot, Trees
Details
- Additional structures: Shed(s)
- Parcel number: 2038349
- Zoning: RUR
- Special conditions: Standard
- Horse amenities: Riding Trail
Construction
Type & style
- Home type: SingleFamily
- Architectural style: Contemporary,Ranch,One Story
- Property subtype: Single Family Residence
Materials
- Foundation: Slab
- Roof: Asphalt,Shingle,Ridge Vents
Condition
- New construction: No
- Year built: 2003
Utilities & green energy
- Sewer: Septic Tank
- Water: Public
- Utilities for property: High Speed Internet Available
Community & HOA
Community
- Features: Clubhouse, Shopping, Tennis Court(s)
- Security: Smoke Detector(s)
- Subdivision: Pine Ridge
HOA
- Has HOA: Yes
- Services included: Legal/Accounting, Tennis Courts
- HOA fee: $95 annually
- HOA name: Pine Ridge Hoa
- HOA phone: 352-746-0899
Location
- Region: Beverly Hills
Financial & listing details
- Price per square foot: $212/sqft
- Tax assessed value: $360,654
- Annual tax amount: $2,253
- Date on market: 8/17/2023
- Cumulative days on market: 2 days
- Listing terms: Cash,Conventional,FHA,VA Loan
- Road surface type: Paved
Price history
| Date | Event | Price |
|---|---|---|
| 9/26/2023 | Sold | $465,000-2.1%$212/sqft |
Source:  Realtors Association of Citrus County #826100 Report a problem Realtors Association of Citrus County #826100 Report a problem | ||
| 8/19/2023 | Pending sale | $475,000$217/sqft |
Source: Realtors Association of Citrus County #826100 Report a problem | ||
| 8/17/2023 | Listed for sale | $475,000+45.7%$217/sqft |
Source: Realtors Association of Citrus County #826100 Report a problem | ||
| 6/6/2006 | Sold | $326,000+2228.6%$149/sqft |
Source: Public Record Report a problem | ||
| 2/6/2001 | Sold | $14,000$6/sqft |
Source: Public Record Report a problem | ||
Public tax history
| Year | Property taxes | Tax assessment |
|---|---|---|
| 2025 | $3,845 +4.3% | $283,710 +2.9% |
| 2024 | $3,687 +53.2% | $275,714 +46.8% |
| 2023 | $2,406 +6.8% | $187,851 +3% |
| 2022 | $2,254 +4.2% | $182,380 +3% |
| 2021 | $2,164 +4.9% | $177,068 +1.4% |
| 2020 | $2,063 +1.3% | $174,623 +2.3% |
| 2019 | $2,036 +1.3% | $170,697 +1.9% |
| 2018 | $2,010 | $167,514 +2.1% |
| 2017 | $2,010 +0.3% | $164,069 +2.1% |
| 2016 | $2,003 -1.2% | $160,694 +0.7% |
| 2015 | $2,027 -1.4% | $159,577 +0.8% |
| 2014 | $2,056 +0.8% | $158,311 +1.5% |
| 2013 | $2,040 +10.7% | $155,972 +1.7% |
| 2012 | $1,843 -12.5% | $153,365 -9.2% |
| 2011 | $2,105 -10.6% | $168,912 -10% |
| 2010 | $2,356 -11% | $187,784 -5.9% |
| 2009 | $2,648 -17.3% | $199,573 -15.2% |
| 2008 | $3,202 -12.5% | $235,261 -8.2% |
| 2007 | $3,659 +52.9% | $256,400 +50.9% |
| 2006 | $2,393 -5.9% | $169,900 +3% |
| 2005 | $2,542 -0.9% | $165,000 +3% |
| 2004 | $2,565 +1181.9% | $160,200 +1356.4% |
| 2003 | $200 -4.2% | $11,000 -2.7% |
| 2002 | $209 +21.1% | $11,300 +20.2% |
| 2000 | $173 | $9,400 |
Find assessor info on the county website
Neighborhood: 34465
Nearby homes
- $52,160-- bd-- ba-- sqft4060 W Alamo Dr, Beverly Hills, FL 34465Off Market
- $--1.13 Acres4060 W Alamo Dr LOT WP001, Beverly Hills, FL 34465Off Market
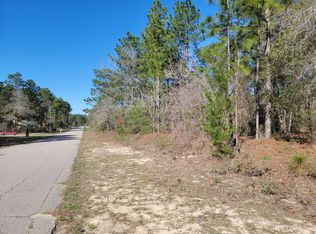
- $923,8005 bd3 ba3.5k sqft4072 W Alamo Dr, Beverly Hills, FL 34465Off Market
- $685,3004 bd4 ba4.1k sqft5898 N Rosewood Dr, Beverly Hills, FL 34465Off Market
- $414,0003 bd2 ba2.3k sqft5668 N Mock Orange Dr, Beverly Hills, FL 34465Off Market
- $471,4003 bd2 ba2.2k sqft4075 W Alamo Dr, Beverly Hills, FL 34465Off Market
- $46,2001.004 Acres4065 W Alamo Dr, Beverly Hills, FL 34465Off Market
- $55,000-- bd-- ba-- sqft4054 W Alamo Dr, Beverly Hills, FL 34465Sold
Nearby schools
GreatSchools rating
- 4/10Central Ridge Elementary SchoolGrades: PK-5Distance: 4.2 mi
- 4/10Crystal River Middle SchoolGrades: 6-8Distance: 6.1 mi
- 4/10Crystal River High SchoolGrades: PK,9-12Distance: 5.5 mi
Schools provided by the listing agent
- Elementary: Central Ridge Elementary
- Middle: Citrus Springs Middle
- High: Crystal River High
Source: Realtors Association of Citrus County. This data may not be complete. We recommend contacting the local school district to confirm school assignments for this home.
Get a cash offer in 3 minutes
Find out how much your home could sell for in as little as 3 minutes with a no-obligation cash offer.
Estimated market value
$478,600
Get a cash offer in 3 minutes
Find out how much your home could sell for in as little as 3 minutes with a no-obligation cash offer.
Estimated market value
$478,600
- Florida
- Citrus County
- Beverly Hills
- 34465
- 4066 W Alamo Dr
Nearby cities
Nearby zip codes
Other Beverly Hills Topics
