Skip main navigation
Sold for $240,900
  • $240,900

    4066 Winter Hue Ln, Davison, MI 48423

    3beds
    1,418sqft
    Single Family Residence
    Built in 1987
    0.32 Acres Lot
    $283,800 Zestimate®
    $170/sqft
    $2,172 Estimated rent

    Home value

    $283,800

    $270,000 - $298,000

    $2,172/mo

    Zestimate® history
    Loading
    Loading...

    Owner options

    List your home for rent

    $2,172/mo

    Rent Zestimate®

    Find your next renter with Zillow Rental Manager. Plus, with online applications, you can quickly screen prospective tenants – for free.

    Learn more

    $2,172/mo

    Rent Zestimate®

    Refinance and save

    $1,680/mo

    Est. payment

    Refinancing to a lower rate could help reduce your monthly payments and save thousands over the life of the loan.

    See today's rates

    $1,680/mo

    Est. payment

    Explore your selling options

    Work with a Zillow partner agent

    Leverage their expertise and Zillow's premium Showcase listings to get your home seen by more buyers.

    Get started

    List with your own agent

    Get your home in front of millions of buyers by listing it on Zillow.

    Learn how to do it

    Sell it yourself

    Take full control of how buyers see your home on Zillow by listing For Sale by Owner (FSBO).

    List your home

    What's special

    Modern appliancesMedia roomHome gymNatural lightAmple roomLarge windows bathe
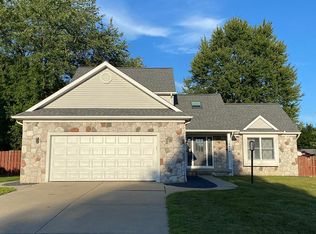
    Highest and Best Due tonight by 9pm 7/22/2023 Step into the comfort and convenience of this stunning ranch-style home in the highly sought-after Davison Schools System. This beautifully maintained residence offers the perfect blend of style, functionality, and an ideal location. With its generous 1418 square feet of living space, 3 bedrooms, and 2 full bathrooms, this home is designed to exceed your expectations. Upon entering, you'll immediately notice the inviting and open layout, creating a warm and welcoming atmosphere. The spacious living area provides ample room for relaxation and entertainment, while large windows bathe the space in natural light, creating a serene ambiance throughout. The thoughtfully designed kitchen is a chef's delight, boasting modern appliances that are included with the home. Imagine preparing delicious meals while enjoying the company of loved ones in the adjacent dining area. Whether it's a casual breakfast or a formal dinner, this space is perfect for creating lasting memories. The primary suite offers a peaceful retreat, complete with a private full bathroom for your convenience and comfort. Two additional well-appointed bedrooms provide ample space for family members, guests, or even a home office. With the convenience of another full bathroom, mornings will be a breeze for everyone. The possibilities are endless with the full unfinished basement, just waiting for your personal touch. Transform it into a media room, home gym, or an additional living area—let your imagination run wild and create the space you've always dreamed of. Parking is a breeze with the attached 2-car garage, providing convenience and protection for your vehicles. As an added bonus, this home comes with all the appliances, making the move-in process seamless and stress-free. Located in Richfield Township, this home offers the perfect combination of suburban tranquility and urban convenience. Enjoy the proximity to shopping centers, providing a wide array of retail. Call today for a private showing.

    Zillow last checked:

    Listing updated:

    Listed by:

    Paul Raymond 810-238-3100,

    RE/MAX Select

    Bought with:

    Barbara Schaefer, 6502370653

    Berkshire Hathaway HomeServices Michigan Real Est

    Source: Realcomp II,MLS#: 20230056727MLS Logo

    Facts & features

    Interior

    Bedrooms & bathrooms
    • Bedrooms: 3
    • Bathrooms: 2
    • Full bathrooms: 2
    Primary bedroom
    • Level: Entry
    • Dimensions: 14 x 13
    Bedroom
    • Level: Entry
    • Dimensions: 11 x 9
    Bedroom
    • Level: Entry
    • Dimensions: 9 x 11
    Primary bathroom
    • Level: Entry
    • Dimensions: 10 x 5
    Other
    • Level: Entry
    • Dimensions: 8 x 5
    Dining room
    • Level: Entry
    • Dimensions: 13 x 10
    Kitchen
    • Level: Entry
    • Dimensions: 13 x 11
    Laundry
    • Level: Entry
    • Dimensions: 10 x 6
    Living room
    • Level: Entry
    • Dimensions: 18 x 17
    Heating
    • Forced Air, Natural Gas
    Appliances
    • Included: Dishwasher, Dryer, Free Standing Gas Oven, Free Standing Gas Range, Free Standing Refrigerator, Microwave, Washer
    Features
    • Basement: Full,Unfinished
    • Has fireplace: No
    Interior area
    • Total interior livable area: 1,418 sqft
    • Finished area above ground: 1,418

    Property

    Parking
    • Total spaces: 2
    • Parking features: Two Car Garage, Attached
    • Attached garage spaces: 2
    Features
    • Levels: One
    • Stories: 1
    • Entry location: GroundLevelwSteps
    • Patio & porch: Covered, Porch
    • Pool features: None
    Lot
    • Size: 0.32 Acres
    • Dimensions: 90.00 x 155.00
    Details
    • Parcel number: 1629577025
    • Special conditions: Short Sale No,Standard

    Construction

    Type & style
    • Home type: SingleFamily
    • Architectural style: Ranch
    • Property subtype: Single Family Residence
    Materials
    • Vinyl Siding
    • Foundation: Basement, Poured
    • Roof: Asphalt
    Condition
    • New construction: No
    • Year built: 1987

    Utilities & green energy

    • Sewer: Public Sewer
    • Water: Well

    Community & HOA

    Community
    • Subdivision: FOUR SEASONS ESTATES NO 2
    HOA
    • Has HOA: No
    Location
    • Region: Davison

    Financial & listing details

    • Price per square foot: $170/sqft
    • Tax assessed value: $73,274
    • Annual tax amount: $2,880
    • Date on market: 7/19/2023
    • Cumulative days on market: 5 days
    • Listing agreement: Exclusive Right To Sell
    • Listing terms: Cash,Conventional,FHA,Va Loan

    Price history

    DateEventPrice
    8/1/2023Sold$240,900+2.6%$170/sqft
    Source: Realcomp II #20230056727 Report a problem
    7/24/2023Pending sale$234,900$166/sqft
    Source: Realcomp II #20230056727 Report a problem
    7/19/2023Listed for sale$234,900+62%$166/sqft
    Source: Realcomp II #20230056727 Report a problem
    4/22/1999Sold$145,000$102/sqft
    Source: Public Record Report a problem
    1/14/1999Sold$145,000$102/sqft
    Source: MiRealSource #20242394 Report a problem

    Public tax history

    YearProperty taxesTax assessment
    2025$4,687 +51.1%$122,300 -2.3%
    2024$3,102 $125,200 +10.3%
    2023-- $113,500 +22.2%
    2022-- $92,900 +1.3%
    2021-- $91,700 +10.3%
    2020-- $83,100 +5.3%
    2019-- $78,900 +6.8%
    2018$2,393 +27.6%$73,900
    2017$1,875 +0.4%$73,900 +12.3%
    2016$1,867 $65,800 +3.5%
    2015$1,867 +158%$63,600 +1.1%
    2014$724 $62,900 +3.3%
    2012-- $60,900 -3.5%
    2011-- $63,100 -12.8%
    2010-- $72,400 +9.9%
    2008$1,349 $65,900 -17.4%
    2006-- $79,800 +4.2%
    2005-- $76,600 +3.4%
    2004-- $74,100 -1.9%
    2003-- $75,500 +0.7%
    2002-- $75,000 +3.4%
    2001-- $72,500 +6.9%
    2000-- $67,800
    Find assessor info on the county website

    Neighborhood: 48423

    Nearby schools

    GreatSchools rating
    Get a cash offer in 3 minutes
    Find out how much your home could sell for in as little as 3 minutes with a no-obligation cash offer.
    Estimated market value
    $283,800
    Get a cash offer in 3 minutes
    Find out how much your home could sell for in as little as 3 minutes with a no-obligation cash offer.
    Estimated market value
    $283,800