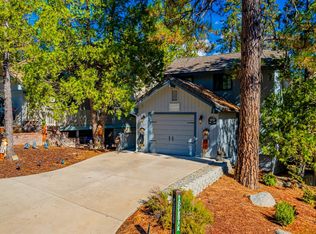
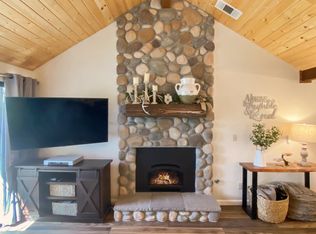
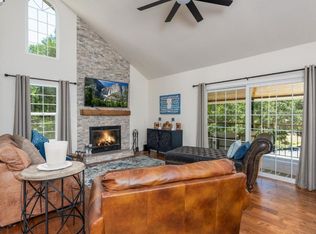
If you have been thinking about a permanent change of scenery, a seasonal or weekend staycation, look no further. This Bass Lake charmer in the Ridgeline Development is steps away from the lake and about 20 min from Yosemite National Forest. Upon a flat level entry thru the front door or garage, you will find a half bath, an open living room with a fireplace to nestle up to on those cozy winter nights. Just off of the living room is a large eating area and an updated kitchen. Outside the main level is an open deck to enjoy those cool summer nights. This home has an inviting floor plan with an isolated primary suite upstairs and 2 bedrooms on the lower floor with an 2nd attached deck and an indoor laundry closet. Make an appointment today to check out this lovely mountain home. (No short term rentals allowed per CC&Rs. Long Term/30 day plus rentals allowed.)
Sold for $400,000
$400,000
40661 Foxboro Ct, Bass Lake, CA 93604
3beds
3baths
1,671sqft
Residential, Single Family Residence
Built in 1989
1,690 Square Feet Lot
$398,000 Zestimate®
$239/sqft
$2,305 Estimated rent
Home value
$398,000
$378,000 - $418,000
$2,305/mo
Zestimate® history
Owner options
List your home for rent
$2,305/mo
Rent Zestimate®
Find your next renter with Zillow Rental Manager. Plus, with online applications, you can quickly screen prospective tenants – for free.
$2,305/mo
Rent Zestimate®
Refinance and save
$2,565/mo
Est. payment
Refinancing to a lower rate could help reduce your monthly payments and save thousands over the life of the loan.
$2,565/mo
Est. payment
Explore your selling options
Work with a Zillow partner agent
Leverage their expertise and Zillow's premium Showcase listings to get your home seen by more buyers.
Get startedList with your own agent
Get your home in front of millions of buyers by listing it on Zillow.
Learn how to do itSell it yourself
Take full control of how buyers see your home on Zillow by listing For Sale by Owner (FSBO).
List your homeWhat's special
Half bathUpdated kitchenLarge eating areaFlat level entryOpen deck
Zillow last checked:
Listing updated:
Listed by:
Melissa Lozano DRE #02077842,
Universal Realty Services, Inc
Bought with:
Melissa Lozano, DRE #02077842
Universal Realty Services, Inc
Source: Fresno MLS,MLS#: 600537Originating MLS: Fresno MLS
Facts & features
Interior
Bedrooms & bathrooms
- Bedrooms: 3
- Bathrooms: 3
Primary bedroom
- Area: 0
- Dimensions: 0 x 0
Bedroom 1
- Area: 0
- Dimensions: 0 x 0
Bedroom 2
- Area: 0
- Dimensions: 0 x 0
Bedroom 3
- Area: 0
- Dimensions: 0 x 0
Bedroom 4
- Area: 0
- Dimensions: 0 x 0
Bathroom
- Features: Tub/Shower, Shower
Dining room
- Area: 0
- Dimensions: 0 x 0
Family room
- Area: 0
- Dimensions: 0 x 0
Kitchen
- Features: Eat-in Kitchen, Pantry
- Area: 0
- Dimensions: 0 x 0
Living room
- Area: 0
- Dimensions: 0 x 0
Basement
- Area: 0
Heating
- Has Heating (Unspecified Type)
Cooling
- Central Air
Appliances
- Included: F/S Range/Oven, Electric Appliances, Disposal, Dishwasher, Microwave, Refrigerator
- Laundry: Inside, Laundry Closet, Lower Level, Electric Dryer Hookup
Features
- Isolated Bedroom, Isolated Bathroom, Built-in Features
- Flooring: Carpet, Laminate
- Windows: Double Pane Windows
- Number of fireplaces: 1
- Fireplace features: Wood Burning
Interior area
- Total structure area: 1,671
- Total interior livable area: 1,671 sqft
Property
Parking
- Parking features: Garage - Attached
- Has attached garage: Yes
Features
- Levels: Multi/Split
- Patio & porch: Covered, Uncovered, Deck
Lot
- Size: 1,690 Square Feet
- Features: Mountain
Details
- Parcel number: 059290049000
Construction
Type & style
- Home type: SingleFamily
- Property subtype: Residential, Single Family Residence
Materials
- Stucco, Wood Siding
- Foundation: Concrete
- Roof: Tile
Condition
- Year built: 1989
Utilities & green energy
- Sewer: Public Sewer
- Water: Public
- Utilities for property: Public Utilities, Propane
Community & HOA
HOA
- Has HOA: Yes
- Amenities included: RV/Boat Storage
- HOA fee: $318 monthly
Location
- Region: Bass Lake
Financial & listing details
- Price per square foot: $239/sqft
- Tax assessed value: $262,203
- Annual tax amount: $4,253
- Date on market: 8/14/2023
- Cumulative days on market: 87 days
- Listing agreement: Exclusive Right To Sell
Price history
| Date | Event | Price |
|---|---|---|
| 12/14/2023 | Sold | $400,000-3.6%$239/sqft |
Source: Fresno MLS #600537 Report a problem | ||
| 11/9/2023 | Pending sale | $415,000$248/sqft |
Source:  CRMLS #FR23152328 Report a problem CRMLS #FR23152328 Report a problem | ||
| 11/2/2023 | Price change | $415,000-3.3%$248/sqft |
Source: CRMLS #FR23152328 Report a problem | ||
| 9/12/2023 | Price change | $429,000-1.4%$257/sqft |
Source: Fresno MLS #600537 Report a problem | ||
| 8/15/2023 | Listed for sale | $435,000+96.4%$260/sqft |
Source: CRMLS #FR23152328 Report a problem | ||
| 5/6/2016 | Sold | $221,500-9.6%$133/sqft |
Source: Public Record Report a problem | ||
| 2/26/2016 | Pending sale | $244,900$147/sqft |
Source: Coldwell Banker Premier Real Estate #YG16032481 Report a problem | ||
| 2/17/2016 | Listed for sale | $244,900+37.6%$147/sqft |
Source: Coldwell Banker Premier #YG16032481 Report a problem | ||
| 4/22/2002 | Sold | $178,000$107/sqft |
Source: Public Record Report a problem | ||
Public tax history
| Year | Property taxes | Tax assessment |
|---|---|---|
| 2025 | $4,253 +2.6% | $262,203 +2% |
| 2024 | $4,146 +0.3% | $257,063 +2% |
| 2023 | $4,132 +7.5% | $252,024 +2% |
| 2022 | $3,844 +1.9% | $247,083 +2% |
| 2021 | $3,773 +0.8% | $242,239 +1% |
| 2020 | $3,743 +1.6% | $239,756 +2% |
| 2019 | $3,683 +1.6% | $235,056 +2% |
| 2018 | $3,624 +1.2% | $230,448 +2% |
| 2017 | $3,580 | $225,930 +5.7% |
| 2016 | $3,580 +5.1% | $213,810 |
| 2015 | $3,407 +5.7% | $213,810 +9% |
| 2014 | $3,224 +32.4% | $196,156 |
| 2013 | $2,435 | $196,156 +10.2% |
| 2012 | -- | $178,000 |
| 2011 | -- | $178,000 |
| 2010 | -- | $178,000 -11.1% |
| 2008 | -- | $200,191 +2% |
| 2007 | -- | $196,267 +2% |
| 2006 | $2,251 | $192,419 +2% |
| 2005 | -- | $188,647 +3.9% |
| 2003 | $2,212 | $181,560 +49.5% |
| 2002 | -- | $121,440 |
| 2001 | -- | $121,440 |
Find assessor info on the county website
Neighborhood: 93604
Nearby homes
- $423,5003 bd3 ba1.6k sqft40653 Foxboro Ct, Bass Lake, CA 93604Sold
- $400,0003 bd3 ba1.6k sqft40697 Foxboro Ct, Bass Lake, CA 93604Sold
- $270,0003 bd3 ba1.4k sqft40654 Foxboro Ct, Bass Lake, CA 93604Sold

- $458,0003 bd3 ba1.6k sqft40652 Saddleback Rd, Bass Lake, CA 93604Sold
- $345,0003 bd2 ba1.6k sqft40699 Foxboro Ct, Bass Lake, CA 93604Off Market
- $325,0002 bd3 ba1.4k sqft40648 Saddleback Rd, Bass Lake, CA 93604Pending
- $449,1004 bd4 ba2.3k sqft40654 Saddleback Rd, Bass Lake, CA 93604Off Market
- $370,0003 bd3 ba1.4k sqft40670 Foxboro Ct, Bass Lake, CA 93604Sold
Nearby schools
GreatSchools rating
- 4/10Oakhurst Elementary SchoolGrades: K-5Distance: 3.3 mi
- 6/10Oak Creek Intermediate SchoolGrades: 6-8Distance: 3.1 mi
Schools provided by the listing agent
- Elementary: Oakhurst
- Middle: Oak Creek
- High: Yosemite
Source: Fresno MLS. This data may not be complete. We recommend contacting the local school district to confirm school assignments for this home.


Get pre-qualified for a loan
At Zillow Home Loans, we can pre-qualify you in as little as 5 minutes with no impact to your credit score.An equal housing lender. NMLS #10287.
- California
- Madera County
- Bass Lake
- 93604
- 40661 Foxboro Ct
Nearby cities
Nearby zip codes
Other Bass Lake Topics
