Skip main navigation
Sold for $1,421,000
  • $1,421,000

    40664 Penstemon Ter, Fremont, CA 94538

    3beds
    1,713sqft
    Townhouse
    Built in 2019
    9,583.2 Square Feet Lot
    $1,341,100 Zestimate®
    $830/sqft
    $4,163 Estimated rent

    Home value

    $1,341,100

    $1.27M - $1.41M

    $4,163/mo

    Zestimate® history
    Loading
    Loading...

    Owner options

    List your home for rent

    $4,163/mo

    Rent Zestimate®

    Find your next renter with Zillow Rental Manager. Plus, with online applications, you can quickly screen prospective tenants – for free.

    Learn more

    $4,163/mo

    Rent Zestimate®

    Refinance and save

    $9,350/mo

    Est. payment

    Refinancing to a lower rate could help reduce your monthly payments and save thousands over the life of the loan.

    See today's rates

    $9,350/mo

    Est. payment

    Explore your selling options

    Work with a Zillow partner agent

    Leverage their expertise and Zillow's premium Showcase listings to get your home seen by more buyers.

    Get started

    List with your own agent

    Get your home in front of millions of buyers by listing it on Zillow.

    Learn how to do it

    Sell it yourself

    Take full control of how buyers see your home on Zillow by listing For Sale by Owner (FSBO).

    List your home

    What's special

    Large windowsMaster suiteMaster bathroomWhole foodsSs appliancesSeparate showerGuest bedrooms
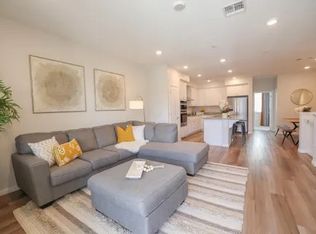
    Exclusive Contemporary style N Facing corner unit + 2019-built + Rare 2 story townhome + 1,713 Sq Ft living+ 3 Beds/ 2.5 Bath + ½ mile to Elem + 1.1 mile to Middle/ High schools + Paid off Solar + Low HOA of $295/month close to Central Park, Lake Elizabeth, hiking, malls, Whole Foods, Costco, BART and library providing endless opportunities for recreation and amenities. Spacious living room on 2nd level w/ wood flooring+ large windows. Modern kitchen features custom cabinets, quartz countertops, SS appliances and recessed lighting. Master suite opens to a master bathroom retreat w/ separate shower w/walk-in closet, spacious kid’s/guest bedrooms w/closet, office to work from home. Washer/ dryer included. Situated in a very friendly community . 680, 880 are the nearest freeways. Close to good public & private schools. Convenient to major companies. Don't miss out on this exceptional opportunity!

    Zillow last checked:

    Listing updated:

    Listed by:

    Sunmeet Anand DRE #01466907 510-676-8683,

    WDB Realty and Finance Inc.,

    Gerardo Barron DRE #02138435,

    WDB Realty and Finance Inc.

    Bought with:

    Maria Nichols, DRE #01864772

    Reveal Real Estate

    Source: bridgeMLS/CCAR/Bay East AOR,MLS#: 41057437MLS Logo

    Facts & features

    Interior

    Bedrooms & bathrooms
    • Bedrooms: 3
    • Bathrooms: 3
    • Full bathrooms: 2
    • 1/2 bathrooms: 1
    Kitchen
    • Features: Counter - Stone, Dishwasher, Eat In Kitchen, Garbage Disposal, Gas Range/Cooktop, Island, Microwave, Refrigerator
    Heating
    • Forced Air
    Cooling
    • Has cooling: Yes
    Appliances
    • Included: Dishwasher, Gas Range, Microwave, Refrigerator, Dryer, Washer
    • Laundry: 220 Volt Outlet, Dryer, Washer
    Features
    • Flooring: Vinyl
    • Has fireplace: No
    • Fireplace features: None
    • Common walls with other units/homes: Corner Unit
    Interior area
    • Total structure area: 1,713
    • Total interior livable area: 1,713 sqft

    Property

    Parking
    • Total spaces: 2
    • Parking features: Garage - Attached
    • Attached garage spaces: 2
    Features
    • Levels: Two Story
    • Stories: 2
    • Exterior features: Other
    • Pool features: None
    Lot
    • Size: 9,583 sqft
    • Features: Other
    Details
    • Parcel number: 525168951
    • Special conditions: Standard

    Construction

    Type & style
    • Home type: Townhouse
    • Architectural style: Modern
    • Property subtype: Townhouse
    Materials
    • None
    • Foundation: Slab
    Condition
    • Existing
    • New construction: No
    • Year built: 2019

    Utilities & green energy

    • Electric: Photovoltaics Seller Owned
    • Sewer: Public Sewer
    • Water: Public

    Community & neighborhood

    Location
    • Region: Fremont

    HOA & financial

    HOA
    • Has HOA: Yes
    • HOA fee: $295 monthly
    • Amenities included: Playground
    • Services included: Other, Reserves, Common Area Maint
    • Association name: NOT LISTED
    • Association phone: 949-538-5136

    Other

    Other facts
    • Listing terms: Cash,Conventional,Other

    Price history

    DateEventPrice
    5/31/2024Sold$1,421,000+18.5%$830/sqft
    Source: bridgeMLS/CCAR/Bay East AOR #41057437 Report a problem
    5/2/2024Pending sale$1,199,000$700/sqft
    Source: bridgeMLS/CCAR/Bay East AOR #41057437 Report a problem
    4/25/2024Listed for sale$1,199,000$700/sqft
    Source: bridgeMLS/CCAR/Bay East AOR #41057437 Report a problem

    Public tax history

    YearProperty taxesTax assessment
    2025-- $1,449,420 +33.1%
    2024$13,077 +2.7%$1,089,236 +2%
    2023$12,738 +1.2%$1,067,882 +2%
    2022$12,588 +2.5%$1,046,945 +2%
    2021$12,283 -0.6%$1,026,423 +1%
    2020$12,352 +230.5%$1,015,900 +265.3%
    2019$3,737 $278,105

    Find assessor info on the county website

    Neighborhood: Irvington

    Nearby schools

    GreatSchools rating
    Get a cash offer in 3 minutes
    Find out how much your home could sell for in as little as 3 minutes with a no-obligation cash offer.
    Estimated market value
    $1,341,100
    Get a cash offer in 3 minutes
    Find out how much your home could sell for in as little as 3 minutes with a no-obligation cash offer.
    Estimated market value
    $1,341,100