Skip main navigation
Sold for $1,300,000
  • $1,300,000

    40667 Lenah Run Cir, Aldie, VA 20105

    5beds
    5,557sqft
    Single Family Residence
    Built in 2001
    0.56 Acres Lot
    $1,493,100 Zestimate®
    $234/sqft
    $6,125 Estimated rent

    Home value

    $1,493,100

    $1.42M - $1.57M

    $6,125/mo

    Zestimate® history
    Loading
    Loading...

    Owner options

    List your home for rent

    $6,125/mo

    Rent Zestimate®

    Find your next renter with Zillow Rental Manager. Plus, with online applications, you can quickly screen prospective tenants – for free.

    Learn more

    $6,125/mo

    Rent Zestimate®

    Refinance and save

    $7,900/mo

    Est. payment

    Refinancing to a lower rate could help reduce your monthly payments and save thousands over the life of the loan.

    See today's rates

    $7,900/mo

    Est. payment

    Explore your selling options

    Work with a Zillow partner agent

    Leverage their expertise and Zillow's premium Showcase listings to get your home seen by more buyers.

    Get started

    List with your own agent

    Get your home in front of millions of buyers by listing it on Zillow.

    Learn how to do it

    Sell it yourself

    Take full control of how buyers see your home on Zillow by listing For Sale by Owner (FSBO).

    List your home

    What's special

    Full bedroomTray ceilingFresh paintNew flooringUpscale fixturesExpansive islandPicturesque deck
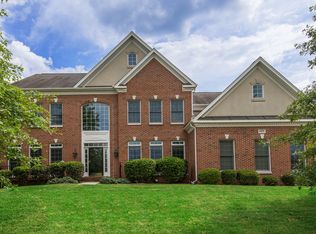
    Step into the enchanting embrace of your new home! Nestled on a sprawling .56-acre homesite, this Browning model, adorned with a sunroom extension, is a symphony of elegance and charm. A lush backdrop of trees sets the stage for your own fairy tale residence, where over 5500 finished square feet span three levels. This beautiful home was just lovingly renovated with a new kitchen, new flooring, fresh paint, and remodeled bathrooms - as close to like new as you can get! The main level beckons with a grand two-story foyer, a stately oak staircase, and a radiant new chandelier. The formal dining room and living room, adorned with intricate trim moldings, promise to be the heart of future gatherings. The family room, boasting a gas-burning fireplace, invites you to bask in its warmth and charm. Adjacent to the family room, discover a sunroom with walls of windows, a haven for quiet moments with a captivating book and a panoramic view of the natural landscape. The brand new kitchen is a culinary masterpiece, featuring pristine tile flooring, cabinetry, quartz countertops, and an expansive island with a gas-burning cooktop - a hub for shared moments with loved ones. Step outside to a picturesque deck, an ideal spot for grilling, lounging, and dining beneath the open sky. Down the hallway from the family room, a spacious library offers a retreat for quiet contemplation. Ascend to the upper level, where a lavish primary suite awaits, complete with a custom closet, tray ceiling, sitting area, and a luxurious 5-piece bath. Three additional bedrooms, each with its unique charm, provide comfort and space. A spacious laundry room with cabinetry and a utility sink adds a touch of convenience. The lower level unveils a haven for recreation, featuring spaces for entertainment and relaxation. Discover a den, a full bedroom, and a new full bath with upscale fixtures - a private retreat to unwind and recharge. Outside, a 3-car side-load garage offers ample storage for cherished memories. Embrace the charm of Lenah Run, a sought-after community nestled within a Conservancy environment, where nature, hiking trails, a creek, and a community pool set the stage for a fulfilling lifestyle. Welcome to a home where elegance and comfort seamlessly intertwine. Welcome home to Lenah Run!

    Zillow last checked:

    Listing updated:

    Listed by:

    Arslan Jamil 571-242-0301,

    Samson Properties,

    Listing Team: Jamil Brothers Realty Group, Co-Listing Team: Jamil Brothers Realty Group,Co-Listing Agent: Saad Jamil 703-508-1860,

    Samson Properties

    Bought with:

    Zee AlMaliky, 5006209

    Keller Williams Capital Properties

    Source: Bright MLS,MLS#: VALO2062700MLS Logo

    Facts & features

    Interior

    Bedrooms & bathrooms
    • Bedrooms: 5
    • Bathrooms: 5
    • Full bathrooms: 4
    • 1/2 bathrooms: 1
    • Main level bathrooms: 1
    Basement
    • Area: 1939
    Heating
    • Central, Propane
    Cooling
    • Ceiling Fan(s), Central Air, Electric
    Appliances
    • Included: Microwave, Cooktop, Dishwasher, Disposal, Dryer, Exhaust Fan, Oven, Water Heater
    • Laundry: Has Laundry, Upper Level, Dryer In Unit, Washer In Unit
    Features
    • Breakfast Area, Butlers Pantry, Cedar Closet(s), Dining Area, Family Room Off Kitchen, Floor Plan - Traditional, Formal/Separate Dining Room, Eat-in Kitchen, Kitchen - Gourmet, Kitchen Island, Pantry, Primary Bath(s), Recessed Lighting, Soaking Tub, Upgraded Countertops, Walk-In Closet(s), 9'+ Ceilings, Dry Wall, High Ceilings
    • Flooring: Carpet, Ceramic Tile, Hardwood, Wood
    • Basement: Finished,Heated,Improved,Interior Entry,Exterior Entry,Rear Entrance,Space For Rooms,Walk-Out Access,Windows
    • Number of fireplaces: 1
    Interior area
    • Total structure area: 5,557
    • Total interior livable area: 5,557 sqft
    • Finished area above ground: 3,618
    • Finished area below ground: 1,939

    Property

    Parking
    • Total spaces: 2
    • Parking features: Garage Door Opener, Inside Entrance, Driveway, Detached, On Street
    • Garage spaces: 2
    • Has uncovered spaces: Yes
    Accessibility
    • Accessibility features: None
    Features
    • Levels: Three
    • Stories: 3
    • Patio & porch: Deck
    • Pool features: Community
    • Fencing: Back Yard
    Lot
    • Size: 0.56 Acres
    • Features: Backs to Trees, Corner Lot, Front Yard, Private, Rear Yard
    Details
    • Additional structures: Above Grade, Below Grade
    • Parcel number: 286463236000
    • Zoning: TR1UBF
    • Special conditions: Standard

    Construction

    Type & style
    • Home type: SingleFamily
    • Architectural style: Colonial
    • Property subtype: Single Family Residence
    Materials
    • Masonry, Vinyl
    • Foundation: Slab
    • Roof: Tile
    Condition
    • Excellent
    • New construction: No
    • Year built: 2001
    • Major remodel year: 2024
    Details
    • Builder model: BROWNING

    Utilities & green energy

    • Sewer: Public Sewer
    • Water: Public

    Community & neighborhood

    Location
    • Region: Aldie
    • Subdivision: Lenah Run

    HOA & financial

    HOA
    • Has HOA: Yes
    • HOA fee: $143 monthly
    • Amenities included: Bike Trail, Common Grounds, Jogging Path, Pool
    • Services included: Common Area Maintenance, Management, Pool(s), Reserve Funds, Snow Removal, Trash
    • Association name: LENAH RUN HOA

    Other

    Other facts
    • Listing agreement: Exclusive Right To Sell
    • Listing terms: Conventional,Cash,Contract,FHA,VA Loan,VHDA
    • Ownership: Fee Simple

    Price history

    DateEventPrice
    1/26/2024Sold$1,300,000$234/sqft
    Source: Bright MLS #VALO2062700 Report a problem
    1/10/2024Pending sale$1,300,000$234/sqft
    Source: Bright MLS #VALO2062700 Report a problem
    1/6/2024Listed for sale$1,300,000+46.7%$234/sqft
    Source: Bright MLS #VALO2062700 Report a problem
    8/21/2023Sold$886,000+69.4%$159/sqft
    Source: Public Record Report a problem
    1/3/2002Sold$523,155$94/sqft
    Source: Public Record Report a problem

    Public tax history

    YearProperty taxesTax assessment
    2025$10,397 +6.8%$1,291,530 +14.8%
    2024$9,735 +8.1%$1,125,420 +9.4%
    2023$9,005 +3.5%$1,029,130 +5.3%
    2022$8,697 +7.3%$977,190 +18.2%
    2021$8,103 +7.5%$826,850 +13.6%
    2020$7,535 $728,050 +5.5%
    2019$7,535 +4.7%$690,270 +4.1%
    2018$7,198 -5.1%$663,370 -1.6%
    2017$7,587 -1.8%$674,370 -2.4%
    2016$7,729 $690,680 +39.4%
    2015$7,729 +1.2%$495,360 -1.1%
    2014$7,636 -2.4%$501,120 +2.5%
    2013$7,821 $489,030
    2012-- --
    2011-- --
    2010-- --
    2009-- $685,300 -7.8%
    2008-- $743,500 -11.3%
    2007-- $838,600 +3%
    2006-- $813,900 +28.1%
    2005-- $635,200 -1.7%
    2004-- $646,500 +8.1%
    2003-- $598,000 -0.5%
    2002-- $600,900

    Find assessor info on the county website

    Neighborhood: 20105

    Nearby schools

    GreatSchools rating
    Schools provided by the listing agent
    • Elementary: Hovatter
    • Middle: Willard
    • High: Lightridge
    • District: Loudoun County Public Schools

    Source: Bright MLS. This data may not be complete. We recommend contacting the local school district to confirm school assignments for this home.

    Get a cash offer in 3 minutes
    Find out how much your home could sell for in as little as 3 minutes with a no-obligation cash offer.
    Estimated market value
    $1,493,100
    Get a cash offer in 3 minutes
    Find out how much your home could sell for in as little as 3 minutes with a no-obligation cash offer.
    Estimated market value
    $1,493,100