Skip main navigation
Closed
  • $230,000

    4066C McFarland Rd, Mobile, AL 36695

    3beds
    1,510sqft
    Residential
    Built in 2000
    1.18 Acres Lot
    $231,300 Zestimate®
    $152/sqft
    $1,699 Estimated rent

    Home value

    $231,300

    $208,000 - $257,000

    $1,699/mo

    Zestimate® history
    Loading
    Loading...

    Owner options

    List your home for rent

    $1,699/mo

    Rent Zestimate®

    Find your next renter with Zillow Rental Manager. Plus, with online applications, you can quickly screen prospective tenants – for free.

    Learn more

    $1,699/mo

    Rent Zestimate®

    Refinance and save

    $1,397/mo

    Est. payment

    Refinancing to a lower rate could help reduce your monthly payments and save thousands over the life of the loan.

    See today's rates

    $1,397/mo

    Est. payment

    Explore your selling options

    Work with a Zillow partner agent

    Leverage their expertise and Zillow's premium Showcase listings to get your home seen by more buyers.

    Get started

    List with your own agent

    Get your home in front of millions of buyers by listing it on Zillow.

    Learn how to do it

    Sell it yourself

    Take full control of how buyers see your home on Zillow by listing For Sale by Owner (FSBO).

    List your home

    What's special

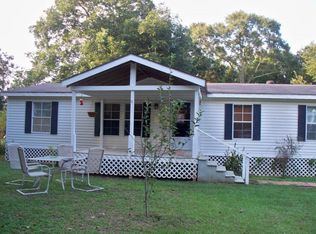
    A Renovator’s Dream on 1.18 Acres – Endless Potential in a Tranquil Setting! Tucked away just outside the city limits, this 3-bedroom, 2-bath home offers the perfect opportunity for those with a passion for renovation. Built around 2000, this property exudes the charm of a rustic cabin, surrounded by nature and offering privacy on 1.18 acres of serene woodland. The original wood siding contributes to its timeless character, making it an ideal canvas for those looking to bring new life to a well-loved home. Inside you’ll discover a cozy living space highlighted by a wood-burning fireplace that creates a welcoming atmosphere on chilly nights. The home’s open floor plan invites you to envision modern updates and personalize every corner of the house. The primary ensuite bath features a separate shower and tub combo, perfect for relaxation and rejuvenation with a connected laundry room. This home is As-Is, but it has been well cared for and maintained over the years. The home’s charm is undeniable, but it’s ready for a fresh vision to transform into something truly special. Outside, explore the expansive, fenced backyard, a private oasis where you can enjoy the peace and quiet of your own slice of nature. The property also features several outbuildings, including a large workshop with electricity, perfect for hobbies, storage, or creating a home-based business. Whether you’re a DIY enthusiast or someone who needs space for projects, this workshop is sure to meet your needs. With a little creativity and care, this home can become your dream retreat. All information provided is deemed reliable but not guaranteed. Buyer or buyer’s agent to verify all information. Buyer to verify all information during due diligence.

    Zillow last checked:

    Listing updated:

    Listed by:

    Brandi Fulford PHONE:251-232-7710,

    Coldwell Banker Reehl Prop Fairhope

    Bought with:

    Non Member

    Source: Baldwin Realtors,MLS#: 371496MLS Logo

    Facts & features

    Interior

    Bedrooms & bathrooms
    • Bedrooms: 3
    • Bathrooms: 2
    • Full bathrooms: 2
    • Main level bedrooms: 3
    Primary bedroom
    • Features: 1st Floor Primary, Walk-In Closet(s)
    • Level: Main
    • Area: 221.53
    • Dimensions: 15.7 x 14.11
    Bedroom 2
    • Level: Main
    • Area: 128.52
    • Dimensions: 12.6 x 10.2
    Bedroom 3
    • Level: Main
    • Area: 135.96
    • Dimensions: 13.2 x 10.3
    Primary bathroom
    • Features: Soaking Tub, Separate Shower
    Dining room
    • Features: Lvg/Dng/Ktchn Combo
    Kitchen
    • Level: Main
    • Area: 149.15
    • Dimensions: 15.7 x 9.5
    Living room
    • Level: Main
    • Area: 244.78
    • Dimensions: 16.2 x 15.11
    Heating
    • Electric, Central
    Cooling
    • Ceiling Fan(s)
    Appliances
    • Included: Dishwasher, Dryer, Microwave, Electric Range, Washer
    • Laundry: Main Level
    Features
    • Breakfast Bar, Ceiling Fan(s)
    • Flooring: Carpet, Vinyl, Wood
    • Has basement: No
    • Number of fireplaces: 1
    • Fireplace features: Wood Burning
    Interior area
    • Total structure area: 1,510
    • Total interior livable area: 1,510 sqft

    Property

    Parking
    • Total spaces: 2
    • Parking features: See Remarks
    Features
    • Levels: One
    • Stories: 1
    • Patio & porch: Rear Porch, Front Porch
    • Exterior features: Storage, Termite Contract
    • Fencing: Fenced
    • Has view: Yes
    • View description: Trees/Woods
    • Waterfront features: No Waterfront
    Lot
    • Size: 1.18 Acres
    • Dimensions: 500 x 160
    • Features: 1-3 acres, Wooded
    Details
    • Additional structures: Storage
    • Parcel number: 3405150000041.005
    • Zoning description: Not Zoned,Outside Corp Limits

    Construction

    Type & style
    • Home type: SingleFamily
    • Architectural style: Creole
    • Property subtype: Residential
    Materials
    • Wood Siding, Block
    • Roof: Composition
    Condition
    • Resale
    • New construction: No
    • Year built: 2000

    Utilities & green energy

    • Electric: Alabama Power
    • Gas: Gas-Propane, Mobile Gas
    • Sewer: Septic Tank
    • Water: Well
    • Utilities for property: Propane

    Community & neighborhood

    Security
    • Security features: Security Lights
    Community
    • Community features: None
    Location
    • Region: Mobile
    • Subdivision: Metes and Bounds

    Other

    Other facts
    • Price range: $230K - $230K
    • Ownership: Whole/Full

    Price history

    DateEventPrice
    3/18/2025Sold$230,000-13.2%$152/sqft
    Source: Baldwin Realtors #371496 Report a problem
    2/26/2025Pending sale$264,900$175/sqft
    Source: Baldwin Realtors #371496 Report a problem
    2/17/2025Listed for sale$264,900$175/sqft
    Source: GCMLS #7497437 Report a problem
    2/17/2025Pending sale$264,900$175/sqft
    Source: GCMLS #7497437 Report a problem
    12/12/2024Listed for sale$264,900+227%$175/sqft
    Source: GCMLS #7497437 Report a problem
    3/26/1997Sold$81,000$54/sqft
    Source: Agent Provided Report a problem

    Public tax history

    YearProperty taxesTax assessment
    2025$1,339 +291.5%$27,600 +110%
    2024$342 +3.3%$13,140 +2%
    2023$331 -1.7%$12,880 -1.1%
    2022$337 +3.1%$13,020 +1.9%
    2021$327 -35.1%$12,780 -1.4%
    2020$503 +13.7%$12,960 +12.5%
    2019$443 $11,520 -2%
    2018$443 -4.4%$11,760 -2%
    2017$463 $12,000 -2%
    2016$463 -1.2%$12,240 +11.9%
    2013$468 $10,940

    Find assessor info on the county website

    Neighborhood: Dawes

    Nearby schools

    GreatSchools rating
    Schools provided by the listing agent
    • Elementary: Hutchens/Dawes
    • Middle: Bernice J Causey
    • High: Baker

    Source: Baldwin Realtors. This data may not be complete. We recommend contacting the local school district to confirm school assignments for this home.

    Get a cash offer in 3 minutes
    Find out how much your home could sell for in as little as 3 minutes with a no-obligation cash offer.
    Estimated market value
    $231,300
    Get a cash offer in 3 minutes
    Find out how much your home could sell for in as little as 3 minutes with a no-obligation cash offer.
    Estimated market value
    $231,300