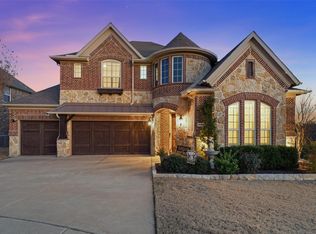
Designer north facing home featured in Better Homes and Gardens, recently published in a home decor book! Every room has a designer's touch w intricate details.As you enter the home, you are greeted by a beautiful spiral staircase w stunning wallpaper, a dining room w rich wallpaper and crystal chandelier, a spacious office complete with built in desk plus cabinets, vintage ceiling panels, custom lighting. The home continues on to an open family room w fireplace and plenty of windows. Gourmet kitchen including double oven, gas cooktop, oversized quart island, new dishwasher, pantry. Spa like master suite w electric fireplace, updated bath including stone freestanding tub, closet by Dallas Closet Designs. Upgraded lighting, tile design features. Remodeled pantry. Steam shower in guest bath. Media w wine cooler, microwave, mini fridge.Tankless water heater. Home gym in one car garage.Upgraded landscaping.New roof and fence. .45 acres. Yard adjacent to green belt with trees.
Sold
Price Unknown
4067 Amberly Pl, Frisco, TX 75036
6beds
4,211sqft
Single Family Residence
Built in 2016
0.45 Acres Lot
$1,007,700 Zestimate®
$--/sqft
$4,989 Estimated rent
Home value
$1,007,700
$947,000 - $1.07M
$4,989/mo
Zestimate® history
Owner options
List your home for rent
$4,989/mo
Rent Zestimate®
Find your next renter with Zillow Rental Manager. Plus, with online applications, you can quickly screen prospective tenants – for free.
$4,989/mo
Rent Zestimate®
Refinance and save
$100/mo
Est. payment
Refinancing to a lower rate could help reduce your monthly payments and save thousands over the life of the loan.
$100/mo
Est. payment
Explore your selling options
Work with a Zillow partner agent
Leverage their expertise and Zillow's premium Showcase listings to get your home seen by more buyers.
Get startedList with your own agent
Get your home in front of millions of buyers by listing it on Zillow.
Learn how to do itSell it yourself
Take full control of how buyers see your home on Zillow by listing For Sale by Owner (FSBO).
List your homeWhat's special
Updated bathBuilt in deskHome gymSpiral staircasePlenty of windowsWine coolerStone freestanding tub
Zillow last checked:
Listing updated:
Listed by:
Tiffany Burns 0566279 972-746-7381,
Monument Realty 214-705-7827
Bought with:
Keisha York
TruHome Real Estate
Source: NTREIS,MLS#: 20714448
Facts & features
Interior
Bedrooms & bathrooms
- Bedrooms: 6
- Bathrooms: 5
- Full bathrooms: 4
- 1/2 bathrooms: 1
Primary bedroom
- Features: Dual Sinks, Double Vanity, Separate Shower, Walk-In Closet(s)
- Level: First
- Dimensions: 0 x 0
Family room
- Features: Fireplace
- Level: First
- Dimensions: 0 x 0
Living room
- Level: Second
- Dimensions: 0 x 0
Heating
- Central
Cooling
- Central Air
Appliances
- Included: Gas Cooktop
Features
- Decorative/Designer Lighting Fixtures, Double Vanity, Eat-in Kitchen, High Speed Internet, Kitchen Island, Vaulted Ceiling(s), Walk-In Closet(s)
- Flooring: Carpet, Tile, Wood
- Has basement: No
- Number of fireplaces: 2
- Fireplace features: Electric, Gas
Interior area
- Total interior livable area: 4,211 sqft
Property
Parking
- Total spaces: 3
- Parking features: Door-Multi, Door-Single
- Attached garage spaces: 3
Features
- Levels: Two
- Stories: 2
- Pool features: None
Lot
- Size: 0.45 Acres
Details
- Parcel number: R630724
Construction
Type & style
- Home type: SingleFamily
- Architectural style: Detached
- Property subtype: Single Family Residence
Materials
- Foundation: Slab
- Roof: Composition
Condition
- Year built: 2016
Utilities & green energy
- Sewer: Public Sewer
- Water: Public
- Utilities for property: Sewer Available, Water Available
Community & HOA
Community
- Security: Security Lights, Security Service
- Subdivision: The Preserve At Lone Star Ranc
HOA
- Has HOA: Yes
- Services included: All Facilities, Association Management
- HOA fee: $100 monthly
- HOA name: Community Management
- HOA phone: 503-233-0300
Location
- Region: Frisco
Financial & listing details
- Tax assessed value: $979,691
- Annual tax amount: $12,516
- Date on market: 8/29/2024
- Cumulative days on market: 116 days
Price history
| Date | Event | Price |
|---|---|---|
| 2/3/2025 | Sold | -- |
Source: NTREIS #20714448 Report a problem | ||
| 1/29/2025 | Pending sale | $1,125,000$267/sqft |
Source: NTREIS #20714448 Report a problem | ||
| 12/24/2024 | Contingent | $1,125,000$267/sqft |
Source: NTREIS #20714448 Report a problem | ||
| 12/1/2024 | Price change | $1,125,000-1.2%$267/sqft |
Source: NTREIS #20714448 Report a problem | ||
| 11/8/2024 | Price change | $1,139,000-0.9%$270/sqft |
Source: NTREIS #20714448 Report a problem | ||
| 9/26/2024 | Listed for sale | $1,149,000$273/sqft |
Source: NTREIS #20714448 Report a problem | ||
| 9/22/2024 | Contingent | $1,149,000$273/sqft |
Source: NTREIS #20714448 Report a problem | ||
| 8/29/2024 | Listed for sale | $1,149,000$273/sqft |
Source: NTREIS #20714448 Report a problem | ||
| 12/22/2023 | Listing removed | -- |
Source: NTREIS #20435415 Report a problem | ||
| 12/7/2023 | Price change | $1,149,000-4.3%$273/sqft |
Source: NTREIS #20435415 Report a problem | ||
| 10/12/2023 | Listed for sale | $1,200,000$285/sqft |
Source: NTREIS #20435415 Report a problem | ||
Public tax history
| Year | Property taxes | Tax assessment |
|---|---|---|
| 2025 | $12,773 +37.8% | $979,691 +23% |
| 2024 | $9,267 +10.2% | $796,700 +10% |
| 2023 | $8,409 -7.2% | $724,273 +10% |
| 2022 | $9,064 +2% | $658,430 +10% |
| 2021 | $8,888 +0.7% | $598,573 +2.5% |
| 2020 | $8,827 -0.1% | $583,700 -0.5% |
| 2019 | $8,835 -5.7% | $586,742 -1.4% |
| 2018 | $9,366 +417.1% | $595,123 +1% |
| 2017 | $1,811 | $589,012 +588.9% |
| 2016 | $1,811 | $85,501 |
| 2015 | -- | $85,501 +50.7% |
| 2014 | -- | $56,753 |
Find assessor info on the county website
Neighborhood: 75036
Nearby homes
- $713,7004 bd3 ba3.3k sqft595 Lone Falcon Ln, Frisco, TX 75034Off Market
- $793,9005 bd5 ba4.1k sqft4126 Chantilly Ln, Frisco, TX 75034Off Market
- $--4 bd5 ba3.3k sqft4109 Chantilly Ln, Frisco, TX 75034Sold
- $637,3004 bd3 ba2.6k sqft577 Lone Falcon Ln, Frisco, TX 75034Off Market
- $738,4005 bd4 ba3.4k sqft636 Lone Falcon Ln, Frisco, TX 75034Off Market
- $696,7003 bd2 ba3.6k sqft4150 Chantilly Ln, Frisco, TX 75036Off Market
- $870,0004 bd3 ba3.7k sqft4133 Chantilly Ln, Frisco, TX 75036Off Market
- $825,9005 bd5 ba4.1k sqft612 Lone Falcon Ln, Frisco, TX 75034Off Market
Nearby schools
GreatSchools rating
- 9/10Tom Hicks Elementary SchoolGrades: PK-5Distance: 2.5 mi
- 8/10Arbor Creek Middle SchoolGrades: 6-8Distance: 5.4 mi
- 7/10Hebron High SchoolGrades: 9-12Distance: 5.6 mi
Schools provided by the listing agent
- Elementary: Hicks
- Middle: Arbor Creek
- High: Hebron
- District: Lewisville ISD
Source: NTREIS. This data may not be complete. We recommend contacting the local school district to confirm school assignments for this home.
Get a cash offer in 3 minutes
Find out how much your home could sell for in as little as 3 minutes with a no-obligation cash offer.
Estimated market value
$1,007,700
Get a cash offer in 3 minutes
Find out how much your home could sell for in as little as 3 minutes with a no-obligation cash offer.
Estimated market value
$1,007,700
- Texas
- Denton County
- Frisco
- 75036
- 4067 Amberly Pl
