
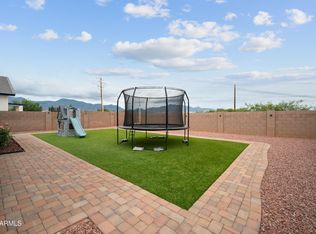
Immaculate, former MODEL HOME! The courtyard entry welcomes you to this 3 Bedroom, 2 Bath home with custom features throughout to make it extra special. You'll love the great room which includes an entertainment nook, open kitchen with breakfast bar, pantry, dining room, and spacious living room. There's a split bedroom floorplan and the master has dual sinks, separate shower with tile surround and garden tub. Tile throughout with carpet in 2 bedrooms and ceiling fans in each room. The 3rd bedroom has double doors to make an inviting den/office space. You'll enjoy the outdoors either in the front courtyard or on the back patio looking out to the professionally landscaped yard with low maintenance artificial grass and desert plants. This home is move-in ready and will not disappoint!
Sold for $305,000
$305,000
4067 BIG BEND Street, Sierra Vista, AZ 85650
3beds
2baths
1,406sqft
Single Family Residence
Built in 2009
4,710 Square Feet Lot
$316,500 Zestimate®
$217/sqft
$1,667 Estimated rent
Home value
$316,500
$263,000 - $383,000
$1,667/mo
Zestimate® history
Owner options
List your home for rent
$1,667/mo
Rent Zestimate®
Find your next renter with Zillow Rental Manager. Plus, with online applications, you can quickly screen prospective tenants – for free.
$1,667/mo
Rent Zestimate®
Refinance and save
$1,943/mo
Est. payment
Refinancing to a lower rate could help reduce your monthly payments and save thousands over the life of the loan.
$1,943/mo
Est. payment
Explore your selling options
Work with a Zillow partner agent
Leverage their expertise and Zillow's premium Showcase listings to get your home seen by more buyers.
Get startedList with your own agent
Get your home in front of millions of buyers by listing it on Zillow.
Learn how to do itSell it yourself
Take full control of how buyers see your home on Zillow by listing For Sale by Owner (FSBO).
List your homeWhat's special
Low maintenance artificial grassSplit bedroom floorplanFront courtyardDining roomBack patioEntertainment nookProfessionally landscaped yard
Zillow last checked:
Listing updated:
Listed by:
Sonny Lee 520-452-0400,
Service First Realty,
Melanie Crane 520-266-4782,
Service First Realty
Bought with:
Napoleon B Andrews, BR688754000
Keller Williams Arizona Realty
Source: ARMLS,MLS#: 6765451
Facts & features
Interior
Bedrooms & bathrooms
- Bedrooms: 3
- Bathrooms: 2
Heating
- Natural Gas
Cooling
- Central Air, Ceiling Fan(s)
Appliances
- Included: Refrigerator, Built-in Microwave, Dishwasher, Disposal
- Laundry: Inside
Features
- High Speed Internet, Double Vanity, Eat-in Kitchen, Breakfast Bar, 9+ Flat Ceilings, Pantry, Full Bth Master Bdrm, Separate Shwr & Tub, Laminate Counters
- Flooring: Carpet, Tile
- Windows: Double Pane Windows
- Has basement: No
- Has fireplace: No
Interior area
- Total structure area: 1,406
- Total interior livable area: 1,406 sqft
Property
Parking
- Total spaces: 4
- Parking features: Garage, Open
- Garage spaces: 2
- Uncovered spaces: 2
Features
- Stories: 1
- Patio & porch: Covered, Patio
- Exterior features: Private Yard
- Pool features: None
- Spa features: None
- Fencing: Block
- Has view: Yes
- View description: Mountain(s)
Lot
- Size: 4,710 Square Feet
- Features: Desert Back, Desert Front, Gravel/Stone Front, Gravel/Stone Back, Synthetic Grass Back
Details
- Parcel number: 10756217
Construction
Type & style
- Home type: SingleFamily
- Architectural style: Spanish
- Property subtype: Single Family Residence
Materials
- Stucco, Wood Frame
- Roof: Tile
Condition
- Year built: 2009
Details
- Builder name: Castle & Cooke
Utilities & green energy
- Sewer: Public Sewer
- Water: Pvt Water Company
Community & HOA
Community
- Features: Pool, Community Spa, Community Spa Htd, Playground, Biking/Walking Path
- Subdivision: HOLIDAY AT PUEBLO DE SOL PHASE 4
HOA
- Has HOA: Yes
- Services included: Maintenance Grounds, Street Maint
- HOA fee: $120 monthly
- HOA name: Cadden Mgmt
- HOA phone: 520-452-3780
Location
- Region: Sierra Vista
Financial & listing details
- Price per square foot: $217/sqft
- Tax assessed value: $280,964
- Annual tax amount: $1,631
- Date on market: 10/10/2024
- Cumulative days on market: 117 days
- Listing terms: Cash,Conventional,FHA,VA Loan
- Ownership: Fee Simple
Price history
| Date | Event | Price |
|---|---|---|
| 3/7/2025 | Sold | $305,000$217/sqft |
Source:  ARMLS #6765451 Report a problem ARMLS #6765451 Report a problem | ||
| 2/6/2025 | Pending sale | $305,000$217/sqft |
Source: ARMLS #6765451 Report a problem | ||
| 11/19/2024 | Price change | $305,000-1.6%$217/sqft |
Source: ARMLS #6765451 Report a problem | ||
| 10/14/2024 | Listed for sale | $310,000+96.2%$220/sqft |
Source: ARMLS #6765451 Report a problem | ||
| 1/17/2017 | Sold | $158,000-7%$112/sqft |
Source: Public Record Report a problem | ||
| 11/7/2016 | Listed for sale | $169,900-4.3%$121/sqft |
Source: RE/MAX HomeStores #160768 Report a problem | ||
| 7/20/2012 | Sold | $177,500-6.3%$126/sqft |
Source: Public Record Report a problem | ||
| 3/10/2012 | Listing removed | $189,500$135/sqft |
Source: Castle & Cooke Arizona, Inc. #142232 Report a problem | ||
| 3/4/2012 | Listed for sale | $189,500$135/sqft |
Source: Castle & Cooke Arizona, Inc. #142232 Report a problem | ||
Public tax history
| Year | Property taxes | Tax assessment |
|---|---|---|
| 2026 | $1,626 0% | $28,096 +7.3% |
| 2025 | $1,626 -0.3% | $26,196 +7.7% |
| 2024 | $1,631 +8.7% | $24,334 |
| 2023 | $1,500 -3.3% | -- |
| 2022 | $1,552 -6.5% | -- |
| 2021 | $1,659 +2.2% | -- |
| 2020 | $1,624 +7.3% | -- |
| 2019 | $1,514 | -- |
| 2018 | $1,514 | -- |
| 2017 | -- | -- |
| 2016 | -- | -- |
| 2015 | -- | -- |
| 2014 | -- | -- |
| 2013 | -- | -- |
| 2012 | -- | -- |
| 2011 | -- | -- |
| 2010 | -- | -- |
| 2009 | -- | -- |
Find assessor info on the county website
Neighborhood: 85650
Nearby homes
- $280,0004 bd2 ba1.5k sqft4081 Big Bend St, Sierra Vista, AZ 85650Sold
- $471,200-- bd-- ba2.7k sqft4053 Big Bend St, Sierra Vista, AZ 85650Off Market
- $298,6003 bd2 ba1.3k sqft4095 Big Bend St, Sierra Vista, AZ 85650Off Market

- $425,0004 bd3 ba2.1k sqft4039 Big Bend St, Sierra Vista, AZ 85650For Sale
- $341,6004 bd2 ba1.6k sqft4074 Big Bend St, Sierra Vista, AZ 85650Off Market
- $316,2003 bd2 ba1.5k sqft4109 Big Bend St, Sierra Vista, AZ 85650Off Market
- $328,4003 bd2 ba1.4k sqft4025 Big Bend St, Sierra Vista, AZ 85650Off Market
- $389,4004 bd3 ba1.8k sqft4067 Tinker Dr LOT 59, Sierra Vista, AZ 85650Off Market
Nearby schools
GreatSchools rating
- 5/10Village Meadows Elementary SchoolGrades: K-6Distance: 2.7 mi
- 3/10Joyce Clark Middle SchoolGrades: K-8Distance: 2.9 mi
- 6/10Buena High SchoolGrades: 7-12Distance: 4.4 mi
Schools provided by the listing agent
- Elementary: Huachuca Mountain Elementary School
- Middle: Joyce Clark Middle School
- High: Buena High School
- District: Sierra Vista Unified District
Source: ARMLS. This data may not be complete. We recommend contacting the local school district to confirm school assignments for this home.


Get pre-qualified for a loan
At Zillow Home Loans, we can pre-qualify you in as little as 5 minutes with no impact to your credit score.An equal housing lender. NMLS #10287.
- Arizona
- Cochise County
- Sierra Vista
- 85650
- 4067 BIG BEND Street
Nearby cities
Nearby zip codes
Other Sierra Vista Topics
