Skip main navigation
Sold for $590,000
  • $590,000

    4067 Cameron Ct, Milford, MI 48381

    4beds
    2,221sqft
    Single Family Residence
    Built in 2019
    0.35 Acres Lot
    $607,300 Zestimate®
    $266/sqft
    $3,749 Estimated rent

    Home value

    $607,300

    $571,000 - $644,000

    $3,749/mo

    Zestimate® history
    Loading
    Loading...

    Owner options

    List your home for rent

    $3,749/mo

    Rent Zestimate®

    Find your next renter with Zillow Rental Manager. Plus, with online applications, you can quickly screen prospective tenants – for free.

    Learn more

    $3,749/mo

    Rent Zestimate®

    Refinance and save

    $3,836/mo

    Est. payment

    Refinancing to a lower rate could help reduce your monthly payments and save thousands over the life of the loan.

    See today's rates

    $3,836/mo

    Est. payment

    Explore your selling options

    Work with a Zillow partner agent

    Leverage their expertise and Zillow's premium Showcase listings to get your home seen by more buyers.

    Get started

    List with your own agent

    Get your home in front of millions of buyers by listing it on Zillow.

    Learn how to do it

    Sell it yourself

    Take full control of how buyers see your home on Zillow by listing For Sale by Owner (FSBO).

    List your home

    What's special

    Gas fireplaceWalk-in closetGranite countertopsTray ceilingFrench doorsWalk-in pantryEngineered hardwood flooring
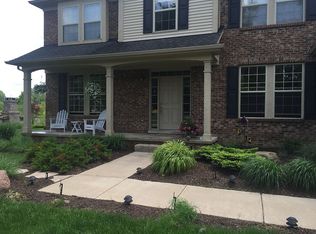
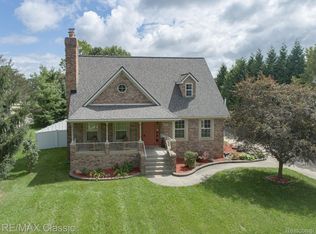
    Situated in Milford with the benefit of Wixom taxes, this stunning brick colonial offers an open floor plan with 9’ ceilings on the main level. Step through the custom front door into a dramatic two-story foyer. The main floor showcases engineered hardwood flooring throughout. The kitchen is appointed with stainless steel appliances, subway tile backsplash, granite countertops, and a walk-in pantry. It flows seamlessly into the spacious dining area, which overlooks the private backyard with a paver patio, and the living room featuring a gas fireplace and recessed lighting.Also on the main level, you’ll find a front sitting room with French doors—ideal for a home office—a half bath, and a laundry room complete with ceramic tile and beadboard detail. Upstairs, there are four generously sized bedrooms. The primary suite boasts a tray ceiling, a walk-in closet, and an ensuite bath with two sinks and an oversized tiled shower. The second full bath features a tumbled quartz countertop, two sinks and a tiled shower. Additional highlights include an oversized garage and driveway, a basement plumbed for a future bath with an egress window, and upgraded light fixtures and window treatments throughout.

    Zillow last checked:

    Listing updated:

    Listed by:

    Lisa Cutting 248-431-0097,

    KW Showcase Realty

    Bought with:

    Debra Katz, 6501430267

    Five Star Real Estate-Commerce

    Source: Realcomp II,MLS#: 20251033208MLS Logo

    Facts & features

    Interior

    Bedrooms & bathrooms
    • Bedrooms: 4
    • Bathrooms: 3
    • Full bathrooms: 2
    • 1/2 bathrooms: 1
    Primary bedroom
    • Level: Second
    • Area: 195
    • Dimensions: 13 X 15
    Bedroom
    • Level: Second
    • Area: 120
    • Dimensions: 10 X 12
    Bedroom
    • Level: Second
    • Area: 165
    • Dimensions: 11 X 15
    Bedroom
    • Level: Second
    • Area: 165
    • Dimensions: 11 X 15
    Primary bathroom
    • Level: Second
    • Area: 96
    • Dimensions: 8 X 12
    Other
    • Level: Second
    • Area: 72
    • Dimensions: 6 X 12
    Other
    • Level: Entry
    • Area: 36
    • Dimensions: 6 X 6
    Dining room
    • Level: Entry
    • Area: 192
    • Dimensions: 12 X 16
    Kitchen
    • Level: Entry
    • Area: 192
    • Dimensions: 12 X 16
    Laundry
    • Level: Entry
    • Area: 84
    • Dimensions: 7 X 12
    Living room
    • Level: Entry
    • Area: 195
    • Dimensions: 15 X 13
    Other
    • Level: Entry
    • Area: 154
    • Dimensions: 11 X 14
    Heating
    • Forced Air, Natural Gas
    Cooling
    • Attic Fan, Ceiling Fans
    Appliances
    • Included: Dishwasher, Double Oven, Dryer, Free Standing Refrigerator, Gas Cooktop, Microwave, Stainless Steel Appliances, Vented Exhaust Fan, Washer
    Features
    • Windows: Egress Windows
    • Basement: Daylight,Unfinished
    • Has fireplace: Yes
    • Fireplace features: Gas, Living Room
    Interior area
    • Total interior livable area: 2,221 sqft
    • Finished area above ground: 2,221

    Property

    Parking
    • Total spaces: 2
    • Parking features: Two Car Garage, Attached, Garage Door Opener, Oversized
    • Attached garage spaces: 2
    Features
    • Levels: Two
    • Stories: 2
    • Entry location: GroundLevel
    • Exterior features: Gutter Guard System
    • Pool features: None
    • Fencing: Fencing Allowed
    Lot
    • Size: 0.35 Acres
    • Dimensions: 95 x 52.7
    Details
    • Parcel number: 1731151058
    • Special conditions: Short Sale No,Standard

    Construction

    Type & style
    • Home type: SingleFamily
    • Architectural style: Colonial
    • Property subtype: Single Family Residence
    Materials
    • Brick, Stone
    • Foundation: Basement, Poured, Sump Pump
    • Roof: Asphalt
    Condition
    • New construction: No
    • Year built: 2019

    Utilities & green energy

    • Sewer: Public Sewer
    • Water: Public

    Community & HOA

    Community
    • Security: Security System Owned
    • Subdivision: CAMERON WOODS CONDO OCCPN 1751
    HOA
    • Has HOA: No
    Location
    • Region: Milford

    Financial & listing details

    • Price per square foot: $266/sqft
    • Tax assessed value: $228,180
    • Annual tax amount: $8,121
    • Date on market: 9/3/2025
    • Cumulative days on market: 5 days
    • Listing agreement: Exclusive Right To Sell
    • Listing terms: Cash,Conventional
    • Exclusions: Exclusion(s) Do Not Exist

    Price history

    DateEventPrice
    10/3/2025Sold$590,000+2.6%$266/sqft
    Source: Realcomp II #20251033208 Report a problem
    9/30/2025Pending sale$575,000$259/sqft
    Source: Realcomp II #20251033208 Report a problem
    9/4/2025Listed for sale$575,000+945.5%$259/sqft
    Source: Realcomp II #20251033208 Report a problem
    9/11/2018Sold$55,000$25/sqft
    Source: Public Record Report a problem

    Public tax history

    YearProperty taxesTax assessment
    2024$7,628 +5%$271,880 +14.4%
    2023$7,264 +1%$237,760 +2.5%
    2022$7,194 +0.6%$231,960 +12.2%
    2021$7,150 $206,760 +5.5%
    2020-- $195,930 +513.2%
    2019$1,671 +99.2%$31,950 +18.6%
    2018$839 +0.3%$26,950 +10%
    2017$837 $24,500
    2016$837 $24,500
    2015-- $24,500
    2014-- $24,500 -24.4%
    2011-- $32,400 -10%
    2010$715 +2.4%$36,000 -10%
    2009$698 $40,000
    Find assessor info on the county website

    Neighborhood: 48381

    Nearby schools

    GreatSchools rating
    Get a cash offer in 3 minutes
    Find out how much your home could sell for in as little as 3 minutes with a no-obligation cash offer.
    Estimated market value
    $607,300
    Get a cash offer in 3 minutes
    Find out how much your home could sell for in as little as 3 minutes with a no-obligation cash offer.
    Estimated market value
    $607,300