Skip main navigation
Closed
  • $1,013,000

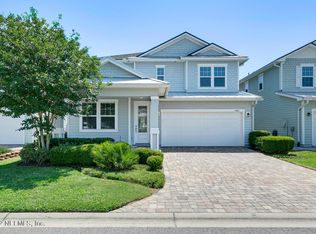
    4067 COASTAL Avenue, Jacksonville Beach, FL 32250

    4beds
    3,061sqft
    Single Family Residence
    Built in 2016
    4,545 Square Feet Lot
    $1,022,800 Zestimate®
    $331/sqft
    $5,317 Estimated rent

    Home value

    $1,022,800

    $961,000 - $1.08M

    $5,317/mo

    Zestimate® history
    Loading
    Loading...

    Owner options

    List your home for rent

    $5,317/mo

    Rent Zestimate®

    Find your next renter with Zillow Rental Manager. Plus, with online applications, you can quickly screen prospective tenants – for free.

    Learn more

    $5,317/mo

    Rent Zestimate®

    Refinance and save

    $7,456/mo

    Est. payment

    Refinancing to a lower rate could help reduce your monthly payments and save thousands over the life of the loan.

    See today's rates

    $7,456/mo

    Est. payment

    Explore your selling options

    Work with a Zillow partner agent

    Leverage their expertise and Zillow's premium Showcase listings to get your home seen by more buyers.

    Get started

    List with your own agent

    Get your home in front of millions of buyers by listing it on Zillow.

    Learn how to do it

    Sell it yourself

    Take full control of how buyers see your home on Zillow by listing For Sale by Owner (FSBO).

    List your home

    What's special

    Office or flex spaceGranite countertopsSummer kitchenBuilt-in grillElegant glass french doorsOpen floor planLarge loft area
    Built in 2016, this beautiful coastal home offers a perfect blend of style and functionality. The first floor is tastefully designed featuring a wood-like tile throughout. The open floor plan creates a spacious and inviting atmosphere, ideal for both relaxation and entertaining. The kitchen is a standout feature, boasting a large kitchen island, granite countertops, tile backsplash, and stainless-steel appliances with built in oven and microwave. A large walk-in pantry provides ample storage, ensuring you have plenty of space for all your culinary needs. Also located on the first floor is an office or flex space with elegant glass French doors, perfect for working from home or as an additional living area. A convenient half bath on the main floor adds to the home's functionality. The second floor features a large loft area, that provides ample additional living space. The primary bedroom is a serene retreat, complete with a primary bath that includes a stand-up shower and a separate garden tub, as well as two closets. There are three additional bedrooms upstairs and the guest bath is well-appointed with double vanities, making it convenient for multiple users. The laundry room is also thoughtfully located on the second floor, equipped with a sink and both lower and upper cabinets, ideal for all your laundry and storage needs. Your outdoor living space is a true haven, featuring a summer kitchen equipped with a built-in grill, countertop space, and refrigerator. This outdoor living space is designed to be a versatile and inviting extension of your home, perfect for everything from quiet mornings with a cup of coffee to lively gatherings with friends and guests. Enjoy the Florida sunshine and feel the cool coastal breeze year-round! This home also boasts a fully fenced backyard, two-car garage with built in shelving, an extended paver driveway. Perfect location, within walking distance to beach and Sunshine Park. Embrace the vibrant beach community and relish in the lifestyle with great shopping and upscale retail and dining options. Close proximity and easy commute to St. John's Town Center, Downtown, and Jacksonville's International Airport. Don't miss this wonderful opportunity to live in South Jax Beach!

    Zillow last checked:

    Listing updated:

    Listed by:

    SHANNON MCKINNON 904-686-4312,

    BERKSHIRE HATHAWAY HOMESERVICES FLORIDA NETWORK REALTY 904-296-6400

    Bought with:

    DAVID HERRON, 3299578

    HERRON REAL ESTATE LLC

    Source: realMLS,MLS#: 2047019MLS Logo

    Facts & features

    Interior

    Bedrooms & bathrooms
    • Bedrooms: 4
    • Bathrooms: 3
    • Full bathrooms: 2
    • 1/2 bathrooms: 1
    Heating
    • Central, Electric
    Cooling
    • Central Air, Electric
    Appliances
    • Included: Dishwasher, Disposal, Dryer, Electric Cooktop, Electric Range, Microwave, Refrigerator, Washer, Water Softener Owned
    • Laundry: Upper Level
    Features
    • Ceiling Fan(s), Entrance Foyer, His and Hers Closets, Kitchen Island, Open Floorplan, Pantry, Primary Bathroom -Tub with Separate Shower, Walk-In Closet(s)
    • Flooring: Carpet, Tile
    Interior area
    • Total interior livable area: 3,061 sqft

    Property

    Parking
    • Total spaces: 2
    • Parking features: Additional Parking, Garage
    • Garage spaces: 2
    Features
    • Levels: Two
    • Stories: 2
    • Patio & porch: Covered, Front Porch, Rear Porch
    • Exterior features: Outdoor Kitchen
    • Pool features: None
    • Fencing: Back Yard
    Lot
    • Size: 4,545 Square Feet
    • Dimensions: 45 x 101
    Details
    • Parcel number: 1814030680

    Construction

    Type & style
    • Home type: SingleFamily
    • Architectural style: Craftsman
    • Property subtype: Single Family Residence
    Materials
    • Roof: Shingle
    Condition
    • New construction: No
    • Year built: 2016

    Utilities & green energy

    • Sewer: Public Sewer
    • Water: Public
    • Utilities for property: Cable Available, Electricity Connected, Sewer Connected, Water Connected

    Community & HOA

    Community
    • Subdivision: Ocean Terrace
    HOA
    • Has HOA: Yes
    • HOA fee: $450 annually
    • HOA name: Elm Services, Inc.
    • HOA phone: 904-241-8886
    Location
    • Region: Jacksonville Beach

    Financial & listing details

    • Price per square foot: $331/sqft
    • Tax assessed value: $741,188
    • Annual tax amount: $8,114
    • Date on market: 9/12/2024
    • Listing terms: Cash,Conventional,VA Loan

    Price history

    DateEventPrice
    12/10/2024Sold$1,013,000+1.8%$331/sqft
    Source: realMLS #2047019 Report a problem
    9/12/2024Listed for sale$995,000+104.8%$325/sqft
    Source: realMLS #2047019 Report a problem
    2/2/2016Sold$485,728$159/sqft
    Source: Public Record Report a problem

    Public tax history

    YearProperty taxesTax assessment
    2024$8,339 +2.8%$490,543 +3%
    2023$8,115 +8.9%$476,256 +3%
    2022$7,450 +0.6%$462,385 +3%
    2021$7,407 +0.9%$448,918 +1.4%
    2020$7,339 +1.1%$442,720 +2.3%
    2019$7,261 +1.2%$432,767 +1.9%
    2018$7,174 $424,698 -2.3%
    2017$7,174 -3.7%$434,803 +234.5%
    2016$7,448 +214.5%$130,000 +18.2%
    2015$2,369 $110,000
    Find assessor info on the county website

    Neighborhood: 32250

    Nearby schools

    GreatSchools rating
    Schools provided by the listing agent
    • Elementary: Seabreeze
    • Middle: Duncan Fletcher
    • High: Duncan Fletcher

    Source: realMLS. This data may not be complete. We recommend contacting the local school district to confirm school assignments for this home.

    Get a cash offer in 3 minutes
    Find out how much your home could sell for in as little as 3 minutes with a no-obligation cash offer.
    Estimated market value
    $1,022,800
    Get a cash offer in 3 minutes
    Find out how much your home could sell for in as little as 3 minutes with a no-obligation cash offer.
    Estimated market value
    $1,022,800