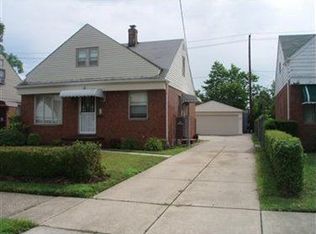
Welcome to 4067 E 187th St, a brick bungalow offering plenty of space and endless possibilities to make it your own. Step inside to find hardwood floors that add warmth and character throughout the home. The functional layout offers three bedrooms along with additional space in the basement for storage, recreation or future possibilities. Outside, there is even more to appreciate with a deck and patio providing space for relaxing, entertaining or enjoying the backyard. A distinctive brick driveway adds to the home's curb appeal and leads to the detached garage. Whether you're looking for a place to call home or an opportunity to add to your investment portfolio, this property offers plenty of potential. Bring your ideas and see the possibilities this home has to offer!
Active
$99,900
4067 E 187th St, Cleveland, OH 44122
3beds
1,133sqft
Single Family Residence
Built in 1950
5,941 Square Feet Lot
$-- Zestimate®
$88/sqft
$-- HOA
What's special
Detached garageThree bedroomsBrick bungalow
- 4 days
- 404
- 42
Zillow last checked:
Listing updated:
Listed by:
Shane Reid 330-577-7080 shanereid97@gmail.com,
Century 21 Homestar
Source: MLS Now,MLS#: 5240275
Originating MLS: Akron Cleveland Association of REALTORS
Facts & features
Interior
Bedrooms & bathrooms
- Bedrooms: 3
- Bathrooms: 1
- Full bathrooms: 1
- Main level bathrooms: 1
- Main level bedrooms: 1
Bedroom
- Level: First
- Dimensions: 11 x 10
Bedroom
- Level: Second
- Dimensions: 13 x 12
Bedroom
- Level: Second
- Dimensions: 13 x 9
Dining room
- Level: First
- Dimensions: 10 x 10
Kitchen
- Level: First
- Dimensions: 10 x 10
Living room
- Level: First
- Dimensions: 16 x 10
Heating
- Forced Air
Cooling
- Central Air
Features
- Basement: Full,Unfinished
- Has fireplace: No
Interior area
- Total structure area: 1,133
- Total interior livable area: 1,133 sqft
- Finished area above ground: 1,133
Video & virtual tour
Property
Parking
- Total spaces: 2
- Parking features: Driveway, Detached, Garage
- Garage spaces: 2
Features
- Levels: Two
- Stories: 2
Lot
- Size: 5,941 Square Feet
Details
- Parcel number: 14115008
- Special conditions: Real Estate Owned
Construction
Type & style
- Home type: SingleFamily
- Architectural style: Cape Cod
- Property subtype: Single Family Residence
Materials
- Brick
- Roof: Asphalt,Fiberglass
Condition
- Year built: 1950
Utilities & green energy
- Sewer: Public Sewer
- Water: Public
Community & HOA
Community
- Subdivision: Cowan
HOA
- Has HOA: No
Location
- Region: Cleveland
Financial & listing details
- Price per square foot: $88/sqft
- Tax assessed value: $122,800
- Annual tax amount: $2,153
- Date on market: 8/27/2026
- Cumulative days on market: 5 days
Foreclosure details
Estimated market value
Not available
Estimated sales range
Not available
$2,167/mo
Price history
| Date | Event | Price |
|---|---|---|
| 4/1/2026 | Sold | $98,100-34.6%$87/sqft |
Source: Public Record Report a problem | ||
| 8/3/2023 | Listing removed | -- |
Source: | ||
| 7/28/2023 | Listed for sale | $149,900+74.3%$132/sqft |
Source: | ||
| 6/7/2000 | Sold | $86,000$76/sqft |
Source: Public Record Report a problem | ||
Public tax history
| Year | Property taxes | Tax assessment |
|---|---|---|
| 2025 | $2,153 -1% | $42,980 |
| 2024 | $2,175 +45.5% | $42,980 +48.8% |
| 2023 | $1,495 -1.5% | $28,880 |
| 2022 | $1,518 +1% | $28,880 |
| 2021 | $1,503 +9.2% | $28,880 +17% |
| 2020 | $1,376 -31.9% | $24,680 |
| 2019 | $2,019 +59.3% | $24,680 |
| 2018 | $1,268 +55.1% | $24,680 +32.3% |
| 2017 | $817 +0.8% | $18,660 |
| 2016 | $810 | $18,660 |
| 2015 | $810 +3.2% | $18,660 +1.9% |
| 2014 | $785 +1.8% | $18,310 |
| 2013 | $771 +3.1% | $18,310 |
| 2012 | $748 -32.2% | $18,310 -32.4% |
| 2011 | $1,103 +0.2% | $27,100 |
| 2010 | $1,101 +0.8% | $27,100 |
| 2009 | $1,093 -12.4% | $27,100 -11.9% |
| 2008 | $1,248 +3.3% | $30,770 |
| 2007 | $1,208 -28.4% | $30,770 |
| 2006 | $1,686 -2.8% | $30,770 +2.2% |
| 2005 | $1,735 +1.2% | $30,100 |
| 2004 | $1,715 +1.1% | $30,100 |
| 2003 | $1,697 +31.5% | $30,100 +30.3% |
| 2002 | $1,290 -42.8% | $23,100 |
| 2001 | $2,257 +4.5% | $23,100 |
| 2000 | $2,160 | $23,100 |
Find assessor info on the county website
Monthly payment
Climate risks
Neighborhood: Lee Miles
Nearby schools
Schools provided by the listing agent
- District: Cleveland Municipal - 1809
Source: MLS Now. This data may not be complete. We recommend contacting the local school district to confirm school assignments for this home.


