Skip main navigation
Sold for $297,000
  • $297,000

    4067 Flintrock Way, Martinez, GA 30907

    3beds
    1,926sqft
    Single Family Residence
    Built in 1974
    0.27 Acres Lot
    $297,300 Zestimate®
    $154/sqft
    $2,248 Estimated rent

    Home value

    $297,300

    $282,000 - $315,000

    $2,248/mo

    Zestimate® history
    Loading
    Loading...

    Owner options

    List your home for rent

    $2,248/mo

    Rent Zestimate®

    Find your next renter with Zillow Rental Manager. Plus, with online applications, you can quickly screen prospective tenants – for free.

    Learn more

    $2,248/mo

    Rent Zestimate®

    Refinance and save

    $1,808/mo

    Est. payment

    Refinancing to a lower rate could help reduce your monthly payments and save thousands over the life of the loan.

    See today's rates

    $1,808/mo

    Est. payment

    Explore your selling options

    Work with a Zillow partner agent

    Leverage their expertise and Zillow's premium Showcase listings to get your home seen by more buyers.

    Get started

    List with your own agent

    Get your home in front of millions of buyers by listing it on Zillow.

    Learn how to do it

    Sell it yourself

    Take full control of how buyers see your home on Zillow by listing For Sale by Owner (FSBO).

    List your home

    What's special

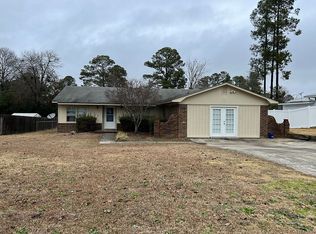
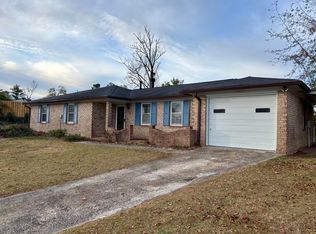
    Huge Price improvement. Confirmed sq footage of the house and heated/cooled Patio room measurements. New listing amount is under appraised value. Beautiful and Spacious! This well-kept ranch home is minutes from everything! You enter this well-maintained home, to a 6-foot-wide central access hallway that separates the leftwing from the rightwing. The porcelain tiles pave the way directly to French doors, that open to the backyard and a 20 x 40 AQUATIC SALTWATER SYSTEM POOL! Before exploring those areas, let us take a moment to appreciate the foyer. On the left, you'll find 4 STORAGE AREAS and a half bathroom, while the right side features a full-size 4 x 2.5 SHELVED PANTRY and another open storage space (formerly used for a freezer). These practical improvements were made when the porch was merged and enclosed in 2015. The owner's suite bathroom was upgraded to include handicap accessibility. The spacious kitchen offers excellent storage and will include appliances. Kitchen and dining room floors are porcelain. Adjacent to the kitchen is the den, with an OVERSIZED SEE THROUGH FIREPLACE from the sunken living room. The backyard features a 20 x 40 AQUATIC SALTWATER POOL, a 10x12 shed, there are two additional storage rooms, all enclosed by new privacy fencing with an outer perimeter fence as well. This home is a must-see to fully appreciate the thoughtful quality improvements made for long-lasting comfort!

    Zillow last checked:

    Listing updated:

    Listed by:

    Catherine King 706-339-2054,

    Keller Williams Realty Augusta Partners

    Bought with:

    Catherine King, 440110/

    Keller Williams Realty Augusta Partners

    Sheena Harrison, 125903

    Berkshire Hathaway HomeServices

    Source: Hive MLS,MLS#: 98200465MLS LogoOriginating MLS: REALTORS® of Greater Augusta

    Facts & features

    Interior

    Bedrooms & bathrooms
    • Bedrooms: 3
    • Bathrooms: 3
    • Full bathrooms: 2
    • 1/2 bathrooms: 1
    Primary bedroom
    • Description: Measurements provided are approximate. I encourage you to have professionaly measure for more accuracy.
    • Level: Main
    • Dimensions: 11.6 x 15.5
    Bedroom 2
    • Description: Measurements provided are approximate. I encourage you to have professionaly measure for more accuracy.
    • Level: Main
    • Dimensions: 11 x 10
    Bedroom 3
    • Description: 1/2 bathroom - Measurements provided are approximate. I encourage you to have professionaly measure for more accuracy.
    • Level: Main
    • Dimensions: 5 x 4
    Bedroom 3
    • Description: Measurements provided are approximate. I encourage you to have professionaly measure for more accuracy.
    • Level: Main
    • Dimensions: 11 x 10
    Bathroom 1
    • Description: Handicap features -Measurements provided are approximate. I encourage you to have professionaly measure for more accuracy.
    • Level: Main
    • Dimensions: 6 x 6
    Bathroom 2
    • Description: full bath / tub - Measurements provided are approximate. I encourage you to have professionaly measure for more accuracy.
    • Level: Main
    • Dimensions: 4 x 7
    Dining room
    • Description: Measurements provided are approximate. I encourage you to have professionaly measure for more accuracy.
    • Level: Main
    • Dimensions: 14.5 x 10
    Family room
    • Description: Measurements provided are approximate. I encourage you to have professionaly measure for more accuracy.
    • Level: Main
    • Dimensions: 12.9 x 18
    Kitchen
    • Description: Measurements provided are approximate. I encourage you to have professionaly measure for more accuracy.
    • Level: Main
    • Dimensions: 12.8 x 9
    Laundry
    • Description: Measurements provided are approximate. I encourage you to have professionaly measure for more accuracy.
    • Level: Main
    • Dimensions: 5 x 6
    Living room
    • Description: Sunken space - Measurements provided are approximate. I encourage you to have professionaly measure for more accuracy.
    • Level: Main
    • Dimensions: 14.5 x 16.2
    Sunroom
    • Description: Heat/AC - Measurements provided are approximate. I encourage you to have professionaly measure for more accuracy.
    • Level: Main
    • Dimensions: 18 x 14
    Heating
    • Gas Pack, Fireplace(s)
    Cooling
    • Central Air
    Appliances
    • Included: Refrigerator, Dishwasher
    Features
    • Walk-in Closet(s), Entrance Foyer, Blinds/Shades, Walk-In Closet(s)
    • Flooring: Carpet, Other
    • Basement: None
    Interior area
    • Total structure area: 1,926
    • Total interior livable area: 1,926 sqft

    Property

    Parking
    • Parking features: Parking Pad
    Features
    • Levels: One
    • Patio & porch: Patio, Porch, See Remarks, Front Porch
    • Exterior features: Outdoor Grill
    • Pool features: In Ground
    • Fencing: Privacy,Fenced
    Lot
    • Size: 0.27 Acres
    • Dimensions: .27
    Details
    • Additional structures: Outbuilding
    • Parcel number: 078f028

    Construction

    Type & style
    • Home type: SingleFamily
    • Property subtype: Single Family Residence
    Materials
    • Fiber Cement
    • Foundation: Slab
    Condition
    • New construction: No
    • Year built: 1974

    Utilities & green energy

    • Sewer: Public Sewer
    • Water: Public
    • Utilities for property: Cable Available

    Community & neighborhood

    Security
    • Security features: Security System, Smoke Detector(s), Security System Owned
    Location
    • Region: Martinez
    • Subdivision: Arrowhead

    HOA & financial

    HOA
    • Has HOA: No
    • Amenities included: Street Lights

    Other

    Other facts
    • Listing agreement: Exclusive Right To Sell

    Price history

    DateEventPrice
    3/2/2026Sold$297,000-1%$154/sqft
    Source: Hive MLS #98200465 Report a problem
    2/8/2026Pending sale$299,900$156/sqft
    Source: Hive MLS #543490 Report a problem
    11/26/2025Price change$299,900-2.3%$156/sqft
    Source: Hive MLS #543490 Report a problem
    9/30/2025Price change$307,000-2.5%$159/sqft
    Source: REALTORS® of Greater Augusta #543490 Report a problem
    7/31/2025Price change$315,000-1.3%$164/sqft
    Source: REALTORS® of Greater Augusta #543490 Report a problem
    6/20/2025Listed for sale$319,000$166/sqft
    Source: REALTORS® of Greater Augusta #543490 Report a problem

    Public tax history

    YearProperty taxesTax assessment
    2025$721 -2.2%$222,131 +1.1%
    2024$737 +29.1%$219,774 +9%
    2023$571 -9.9%$201,684 +17.9%
    2022$634 +7.3%$171,079 +13.4%
    2021$591 +5.5%$150,839 +147%
    2020$560 +7.7%$61,067 +8.6%
    2019$520 +4.5%$56,244 +4.4%
    2018$497 -64.6%$53,899 +3.3%
    2017$1,404 -4.1%$52,178 +2%
    2016$1,464 +5.7%$51,164 +5.5%
    2015$1,385 +8%$48,497 +3.8%
    2014$1,283 -3.4%$46,735 -10.5%
    2012$1,327 +10.2%$52,219 +12.1%
    2011$1,205 -6.6%$46,601 -7.1%
    2010$1,290 -5.3%$50,175 -4.3%
    2009$1,363 +14.9%$52,431 -2%
    2008$1,186 +16.7%$53,499 +13.2%
    2007$1,016 +22.6%$47,262 +16%
    2006$829 +14.8%$40,739 +11%
    2005$722 +0.8%$36,694 +0.7%
    2004$716 +7.8%$36,434 +0.9%
    2003$664 +3%$36,125 +2.1%
    2002$645 -6%$35,398 +0.6%
    2001$686 $35,181

    Find assessor info on the county website

    Neighborhood: 30907

    Nearby schools

    GreatSchools rating
    Schools provided by the listing agent
    • Elementary: Martinez
    • Middle: Lakeside
    • High: Lakeside

    Source: Hive MLS. This data may not be complete. We recommend contacting the local school district to confirm school assignments for this home.

    Get pre-qualified for a loan
    At Zillow Home Loans, we can pre-qualify you in as little as 5 minutes with no impact to your credit score.

    An equal housing lender. NMLS #10287.

    Sell for more on Zillow
    Get a Zillow Showcase℠ listing at no additional cost and you could sell for .
    $297,300
    2% more
    +$5,946
    With Zillow Showcase(estimated)
    $303,246