Welcome to 4067 Hoosier Lawn Way — a stunning pool home in the sought-after Vista Del Verde community, offering breathtaking sunset and city light views.
Tucked away on a quiet cul-de-sac, this spacious two-story residence features 4 bedrooms, 3.5 bathrooms, a bonus room, and a loft across 3,407 sq. ft. of thoughtfully designed living space. The ideal floorplan includes a private downstairs bedroom suite — perfect for guests or multi-generational living.
Artisan-laid slate tile flooring flows throughout the main level, complemented by an inviting fireplace and picturesque views of the sparkling pool and built-in BBQ. The chef’s kitchen is a true centerpiece, boasting a large center island, custom tile backsplash, newer stainless steel appliances, double ovens, and a walk-in pantry.
Upstairs, a versatile loft separates the luxurious primary suite from the secondary bedrooms. The primary suite features a private balcony with double doors, a spa-inspired bath with soaking tub, walk-in shower, and dedicated vanity area. Two additional bedrooms share a full bathroom with dual sinks, while the upstairs laundry room adds everyday convenience.
Additional highlights include central vacuum system, plantation shutters, in-ceiling speakers, ceiling fans throughout, solar panels, and an EV charging outlet in the attached 3-car bay garage.
Step outside to your entertainer’s dream backyard — complete with a saltwater pool and spa, outdoor kitchen, and retractable sun shade for year-round enjoyment.
All this, with no HOA dues or Mello Roos fees, and located just minutes from Yorba Linda High School and Black Gold Golf Course.
Don’t miss this incredible opportunity to own a beautifully upgraded home with panoramic views in one of Yorba Linda’s most desirable neighborhoods.
Sold for $2,150,000
Listed by: Redfin • Min Seo • Contact: 949-407-9568
Bought with: Mayland Realty
$2,150,000
4067 Hoosier Lawn Way, Yorba Linda, CA 92886
4beds
3,407sqft
Single Family Residence
Built in 2006
5,399 Square Feet Lot
$2,194,500 Zestimate®
$631/sqft
$6,827 Estimated rent
Home value
$2,194,500
$2.02M - $2.39M
$6,827/mo
Zestimate® history
Owner options
List your home for rent
$6,827/mo
Rent Zestimate®
Find your next renter with Zillow Rental Manager. Plus, with online applications, you can quickly screen prospective tenants – for free.
$6,827/mo
Rent Zestimate®
Refinance and save
$13,431/mo
Est. payment
Refinancing to a lower rate could help reduce your monthly payments and save thousands over the life of the loan.
$13,431/mo
Est. payment
Explore your selling options
Work with a Zillow partner agent
Leverage their expertise and Zillow's premium Showcase listings to get your home seen by more buyers.
Get startedList with your own agent
Get your home in front of millions of buyers by listing it on Zillow.
Learn how to do itSell it yourself
Take full control of how buyers see your home on Zillow by listing For Sale by Owner (FSBO).
List your homeWhat's special
Sparkling poolSaltwater pool and spaInviting fireplacePrivate balconyPool homePanoramic viewsLarge center island
Zillow last checked:
Listing updated:
Listed by:
Min Seo DRE #01915127 949-407-9568,
Redfin
Bought with:
Qingde Liu, DRE #0288590
Mayland Realty
Source: CRMLS,MLS#: OC25107370 Originating MLS: California Regional MLS
Originating MLS: California Regional MLSFacts & features
Interior
Bedrooms & bathrooms
- Bedrooms: 4
- Bathrooms: 4
- Full bathrooms: 3
- 1/2 bathrooms: 1
- Main level bathrooms: 2
- Main level bedrooms: 1
Rooms
- Room types: Bonus Room, Bedroom, Entry/Foyer, Family Room, Foyer, Great Room, Kitchen, Laundry, Loft, Living Room, Primary Bedroom, Office, Other, Pantry, Dining Room
Bathroom
- Features: Bathroom Exhaust Fan, Bathtub, Dual Sinks, Enclosed Toilet, Jetted Tub, Soaking Tub, Separate Shower, Tub Shower
Kitchen
- Features: Granite Counters, Kitchen Island, Kitchen/Family Room Combo, Walk-In Pantry
Heating
- Central
Cooling
- Central Air, Electric
Appliances
- Included: 6 Burner Stove, Barbecue, Convection Oven, Double Oven, Dishwasher, Gas Cooktop, Disposal, Gas Water Heater, Microwave, Refrigerator, Range Hood, Self Cleaning Oven
- Laundry: Inside, Laundry Room, Upper Level
Features
- Breakfast Bar, Built-in Features, Ceiling Fan(s), Crown Molding, Separate/Formal Dining Room, Eat-in Kitchen, Granite Counters, High Ceilings, Open Floorplan, Pantry, Recessed Lighting, Bedroom on Main Level, Entrance Foyer, Loft, Primary Suite, Walk-In Pantry, Walk-In Closet(s)
- Flooring: Carpet, Laminate, Stone
- Windows: Drapes, Plantation Shutters
- Has fireplace: Yes
- Fireplace features: Family Room, Gas
- Common walls with other units/homes: No Common Walls
Interior area
- Total interior livable area: 3,407 sqft
Property
Parking
- Total spaces: 3
- Parking features: Direct Access, Driveway, Electric Vehicle Charging Station(s), Garage
- Attached garage spaces: 3
Features
- Levels: Two
- Stories: 2
- Entry location: 1
- Has private pool: Yes
- Pool features: Heated, Private
- Has spa: Yes
- Spa features: Heated, Private
- Has view: Yes
- View description: City Lights, Neighborhood, Pool
Lot
- Size: 5,399 Square Feet
- Features: Cul-De-Sac, Landscaped
Details
- Parcel number: 32350120
- Special conditions: Standard
- Horse amenities: Riding Trail
Construction
Type & style
- Home type: SingleFamily
- Property subtype: Single Family Residence
Condition
- Turnkey
- New construction: No
- Year built: 2006
Utilities & green energy
- Electric: Photovoltaics Third-Party Owned
- Sewer: Public Sewer
- Water: Public
Community & HOA
Community
- Features: Hiking, Horse Trails, Street Lights, Sidewalks
Location
- Region: Yorba Linda
Financial & listing details
- Price per square foot: $631/sqft
- Tax assessed value: $1,644,872
- Annual tax amount: $18,428
- Date on market: 5/15/2025
- Cumulative days on market: 12 days
- Listing terms: Cash,Cash to New Loan,Conventional,Submit
- Inclusions: Kitchen Refrigerator
- Exclusions: Washer, Dryer, Water Purifier
Price history
| Date | Event | Price |
|---|---|---|
| 6/26/2025 | Sold | $2,150,000-2.2%$631/sqft |
Source:  CRMLS #OC25107370 Report a problem CRMLS #OC25107370 Report a problem | ||
| 6/4/2025 | Pending sale | $2,199,000$645/sqft |
Source: CRMLS #OC25107370 Report a problem | ||
| 5/27/2025 | Contingent | $2,199,000$645/sqft |
Source: CRMLS #OC25107370 Report a problem | ||
| 5/15/2025 | Listed for sale | $2,199,000+41.9%$645/sqft |
Source: CRMLS #OC25107370 Report a problem | ||
| 7/19/2021 | Sold | $1,550,000+0.7%$455/sqft |
Source: Public Record Report a problem | ||
| 6/25/2021 | Pending sale | $1,539,000+13.4%$452/sqft |
Source: CRMLS #PW21101870 Report a problem | ||
| 8/21/2015 | Sold | $1,357,000-3%$398/sqft |
Source: Public Record Report a problem | ||
| 8/14/2015 | Pending sale | $1,398,888$411/sqft |
Source: The Boutique Real Estate Group #PW15122645 Report a problem | ||
| 6/7/2015 | Sold | $1,398,888$411/sqft |
Source: Agent Provided Report a problem | ||
| 6/2/2015 | Listed for sale | $1,398,888+3.1%$411/sqft |
Source: The Boutique Real Estate Group Report a problem | ||
| 12/1/2006 | Sold | $1,357,000$398/sqft |
Source: Public Record Report a problem | ||
Public tax history
| Year | Property taxes | Tax assessment |
|---|---|---|
| 2025 | $18,428 +2.3% | $1,644,872 +2% |
| 2024 | $18,022 +1.7% | $1,612,620 +2% |
| 2023 | $17,717 +0.9% | $1,581,000 +2% |
| 2022 | $17,558 +3.7% | $1,550,000 +4.4% |
| 2021 | $16,938 +0.6% | $1,484,076 +1% |
| 2020 | $16,838 | $1,468,859 +2% |
| 2019 | $16,838 +3.8% | $1,440,058 +2% |
| 2018 | $16,218 +2.7% | $1,411,822 +2% |
| 2017 | $15,790 | $1,384,140 +2% |
| 2016 | $15,790 +2.3% | $1,357,000 +11.3% |
| 2015 | $15,436 +22% | $1,219,000 +10% |
| 2014 | $12,651 | $1,108,020 +18% |
| 2013 | -- | $939,000 |
| 2012 | -- | $939,000 |
| 2011 | -- | $939,000 +6.8% |
| 2010 | -- | $879,000 |
| 2009 | -- | $879,000 -21.1% |
| 2008 | -- | $1,114,000 -17.9% |
| 2007 | -- | $1,356,993 +238% |
| 2006 | -- | $401,489 +2% |
| 2005 | -- | $393,617 |
Find assessor info on the county website
Neighborhood: 92886
Nearby homes
- $2,345,2004 bd4 ba3.6k sqft4055 Hoosier Lawn Way, Yorba Linda, CA 92886Off Market
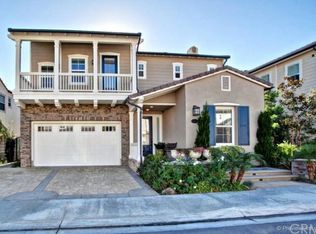
- $2,208,0004 bd4 ba3.5k sqft4073 Hoosier Lawn Way, Yorba Linda, CA 92886Off Market
- $2,163,7004 bd3 ba3.7k sqft4049 Hoosier Lawn Way, Yorba Linda, CA 92886Off Market
- $2,074,9004 bd4 ba3.3k sqft18675 Oaklawn Ln, Yorba Linda, CA 92886Off Market
- $2,079,7005 bd3 ba3.6k sqft4077 Hoosier Lawn Way, Yorba Linda, CA 92886Off Market
- $2,184,9004 bd4 ba3.5k sqft4043 Hoosier Lawn Way, Yorba Linda, CA 92886Off Market
- $2,328,5004 bd4 ba3.6k sqft4144 Temhurst Ct, Yorba Linda, CA 92886Off Market
- $2,398,3004 bd3 ba3.4k sqft4136 Temhurst Ct, Yorba Linda, CA 92886Off Market
Nearby schools
GreatSchools rating
- 8/10Mabel M. Paine Elementary SchoolGrades: K-5Distance: 0.5 mi
- 9/10Yorba Linda Middle SchoolGrades: 6-8Distance: 1.3 mi
- 10/10Yorba Linda High SchoolGrades: 9-12Distance: 1.1 mi
Get a cash offer in 3 minutes
Find out how much your home could sell for in as little as 3 minutes with a no-obligation cash offer.
Estimated market value
$2,194,500
Get a cash offer in 3 minutes
Find out how much your home could sell for in as little as 3 minutes with a no-obligation cash offer.
Estimated market value
$2,194,500
- California
- Orange County
- Yorba Linda
- 92886
- 4067 Hoosier Lawn Way
Nearby cities
Nearby zip codes
Other Yorba Linda Topics
