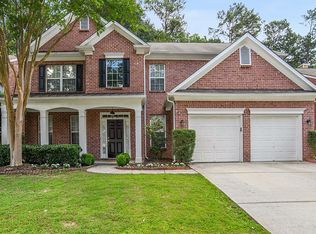
Your next home is nestled in the midst of Peachtree Corners, Berkeley Lake, Johns Creek, and Historic Norcross. Truly walkable to Peachtree Corners Town Center and The Forum to enjoy live events, food, and shopping! Superb finish level and all details are highly desirable in this well maintained brick home on a quiet street. Gourmet kitchen with island, stone countertops, stainless appliances, walk-in pantry and breakfast room. Kitchen opens to two story family room with inviting fireplace, sconce lighted built-in display shelving and view to the perfectly serene backyard. Privacy fenced backyard is captivating with stone patio, covered pergola with swing bed, fire pit with seating, and all the sounds of nature. Home features 5 bedrooms and 3 baths with one of the bedrooms on the main level to double as an office. Grand primary suite features vaulted trey ceiling, and fully updated bathroom with stone countertops, soaking tub, large shower.Sidewalks mark both sides of the street with underground utilities and overhead lighting. The HOA amenities include swimming pool with lots of lounge chairs, tennis, and playground. If you like the finer things....look no further. This is the one!
Closed
$655,000
4067 Kingsley Park Ct, Duluth, GA 30096
5beds
2,940sqft
Single Family Residence
Built in 2003
5,227 Square Feet Lot
$654,800 Zestimate®
$223/sqft
$3,228 Estimated rent
Home value
$654,800
$609,000 - $707,000
$3,228/mo
Zestimate® history
Owner options
List your home for rent
$3,228/mo
Rent Zestimate®
Find your next renter with Zillow Rental Manager. Plus, with online applications, you can quickly screen prospective tenants – for free.
$3,228/mo
Rent Zestimate®
Refinance and save
$5,074/mo
Est. payment
Refinancing to a lower rate could help reduce your monthly payments and save thousands over the life of the loan.
$5,074/mo
Est. payment
Explore your selling options
Work with a Zillow partner agent
Leverage their expertise and Zillow's premium Showcase listings to get your home seen by more buyers.
Get startedList with your own agent
Get your home in front of millions of buyers by listing it on Zillow.
Learn how to do itSell it yourself
Take full control of how buyers see your home on Zillow by listing For Sale by Owner (FSBO).
List your homeWhat's special
Inviting fireplacePrivacy fenced backyardWell maintained brick homeStone patioGrand primary suiteSounds of natureBreakfast room
Zillow last checked:
Listing updated:
Listed by:
Lonnie Latham lonnie@lathamgroup.com,
Engel & V?lkers Atlanta,
LaDana L Carter 404-483-5626,
Engel & V?lkers Atlanta
Bought with:
Lonnie Latham, 173109
Engel & V?lkers Atlanta
Source: GAMLS,MLS#: 10789068
Facts & features
Interior
Bedrooms & bathrooms
- Bedrooms: 5
- Bathrooms: 3
- Full bathrooms: 3
- Main level bathrooms: 1
- Main level bedrooms: 1
Rooms
- Room types: Office
Dining room
- Features: Separate Room
Kitchen
- Features: Breakfast Bar, Breakfast Room, Kitchen Island, Pantry, Solid Surface Counters, Walk-in Pantry
Heating
- Forced Air, Natural Gas
Cooling
- Central Air, Electric
Appliances
- Included: Dishwasher, Disposal, Dryer, Microwave, Refrigerator, Washer, Gas Water Heater, Cooktop, Oven, Stainless Steel Appliance(s)
- Laundry: Upper Level, Other
Features
- Bookcases, Tray Ceiling(s), Vaulted Ceiling(s), Walk-In Closet(s), Double Vanity, High Ceilings, Separate Shower, Soaking Tub, Split Bedroom Plan, Tile Bath, Entrance Foyer
- Flooring: Carpet, Tile, Sustainable
- Windows: Double Pane Windows
- Basement: None
- Number of fireplaces: 1
- Fireplace features: Factory Built, Family Room
- Common walls with other units/homes: No Common Walls
Interior area
- Total structure area: 2,940
- Total interior livable area: 2,940 sqft
- Finished area above ground: 2,940
- Finished area below ground: 0
Property
Parking
- Total spaces: 4
- Parking features: Garage, Attached, Garage Door Opener, Kitchen Level
- Has attached garage: Yes
Accessibility
- Accessibility features: Other
Features
- Levels: Two
- Stories: 2
- Patio & porch: Porch, Patio
- Fencing: Back Yard,Privacy,Fenced,Wood
- Has view: Yes
- View description: Seasonal View
Lot
- Size: 5,227 Square Feet
- Features: Level
Details
- Parcel number: R6318 355
Construction
Type & style
- Home type: SingleFamily
- Architectural style: Traditional
- Property subtype: Single Family Residence
Materials
- Wood Siding
- Foundation: Slab
- Roof: Composition
Condition
- Resale
- New construction: No
- Year built: 2003
Utilities & green energy
- Electric: 220 Volts
- Sewer: Public Sewer
- Water: Public
- Utilities for property: Cable Available, Electricity Available, Natural Gas Available, Underground Utilities, High Speed Internet
Green energy
- Energy efficient items: Appliances, Windows
Community & HOA
Community
- Features: Park, Playground, Pool, Sidewalks, Street Lights, Tennis Court(s), Near Shopping
- Security: Smoke Detector(s)
- Subdivision: Brookfield Chase
HOA
- Has HOA: Yes
- Services included: Reserve Fund, Tennis, Swimming
- HOA fee: $996 annually
Location
- Region: Duluth
Financial & listing details
- Price per square foot: $223/sqft
- Tax assessed value: $596,100
- Annual tax amount: $8,554
- Date on market: 6/18/2026
- Cumulative days on market: 2 days
- Listing agreement: Exclusive Right To Sell
- Listing terms: Cash,Conventional,FHA
- Electric utility on property: Yes
Price history
| Date | Event | Price |
|---|---|---|
| 7/14/2026 | Sold | $655,000+1.6%$223/sqft |
Source:  GAMLS #10789068 Report a problem GAMLS #10789068 Report a problem | ||
| 6/21/2026 | Pending sale | $645,000$219/sqft |
Source: GAMLS #10789068 Report a problem | ||
| 6/18/2026 | Listed for sale | $645,000+104.8%$219/sqft |
Source: GAMLS #10789068 Report a problem | ||
| 5/19/2008 | Sold | $315,000+1%$107/sqft |
Source: Public Record Report a problem | ||
| 7/16/2003 | Sold | $311,900$106/sqft |
Source: Public Record Report a problem | ||
Public tax history
| Year | Property taxes | Tax assessment |
|---|---|---|
| 2025 | $8,554 +17.8% | $238,440 +19.7% |
| 2024 | $7,260 +16.6% | $199,160 |
| 2023 | $6,229 -14.3% | $199,160 |
| 2022 | $7,268 +24.3% | $199,160 +28% |
| 2021 | $5,848 +9.9% | $155,640 +11.2% |
| 2020 | $5,319 +3.9% | $140,000 |
| 2019 | $5,119 | $140,000 +10.3% |
| 2018 | $5,119 +12.9% | $126,920 +2.4% |
| 2016 | $4,533 -1.2% | $124,000 |
| 2015 | $4,589 | $124,000 +17.6% |
| 2014 | $4,589 +15.7% | $105,400 -3.7% |
| 2013 | $3,968 | $109,400 |
| 2012 | -- | $109,400 -5.2% |
| 2011 | -- | $115,400 -7.5% |
| 2010 | -- | $124,760 |
| 2009 | -- | $124,760 -10% |
| 2007 | -- | $138,640 +9.5% |
| 2006 | -- | $126,560 |
| 2005 | -- | $126,560 |
| 2004 | $3,781 +266.1% | $126,560 +313.6% |
| 2003 | $1,033 | $30,600 |
Find assessor info on the county website
Neighborhood: 30096
Nearby homes
- $610,1004 bd4 ba3k sqft4057 Kingsley Park Ct, Duluth, GA 30096Off Market
- $593,2004 bd4 ba2.6k sqft4077 Kingsley Park Ct, Duluth, GA 30096Off Market

- $651,2004 bd3 ba3.1k sqft4047 Kingsley Park Ct, Duluth, GA 30096Off Market
- $615,0004 bd3 ba2.7k sqft4087 Kingsley Park Ct, Duluth, GA 30096Sold

- $609,2004 bd3 ba3k sqft4066 Kingsley Park Ct, Duluth, GA 30096Off Market
- $650,0005 bd3 ba2.8k sqft4056 Kingsley Park Ct, Duluth, GA 30096Sold
- $647,2005 bd3 ba3k sqft4076 Kingsley Park Ct, Duluth, GA 30096Off Market
- $646,0005 bd4 ba3k sqft4046 Kingsley Park Ct, Duluth, GA 30096Off Market
Nearby schools
GreatSchools rating
- 6/10Berkeley Lake Elementary SchoolGrades: PK-5Distance: 1.4 mi
- 6/10Duluth Middle SchoolGrades: 6-8Distance: 2.9 mi
- 5/10Duluth High SchoolGrades: 9-12Distance: 4 mi
Schools provided by the listing agent
- Elementary: Berkeley Lake
- Middle: Duluth
- High: Duluth
Source: GAMLS. This data may not be complete. We recommend contacting the local school district to confirm school assignments for this home.
Get a cash offer in 3 minutes
Find out how much your home could sell for in as little as 3 minutes with a no-obligation cash offer.
Estimated market value
$654,800
Get a cash offer in 3 minutes
Find out how much your home could sell for in as little as 3 minutes with a no-obligation cash offer.
Estimated market value
$654,800
- Georgia
- Gwinnett County
- Peachtree Corners
- 30096
- 4067 Kingsley Park Ct
Nearby cities
Nearby neighborhoods
Nearby zip codes
Other Peachtree Corners Topics
- Apartments for Rent in 30096
- Houses for Sale in 30096
- Houses for Rent in 30096
- 30096 Real Estate
- Peachtree Corners Condos
- Houses for Sale in Peachtree Corners
- Newest Listings in Peachtree Corners
- Peachtree Corners Home Values
- Peachtree Corners Real Estate Agents
- Peachtree Corners Refinance
- Peachtree Corners Mortgage Rates
