Skip main navigation
Sold for $659,000
  • $659,000

    4067 Murdock Avenue, Bronx, NY 10466

    2beds
    2,250sqft
    Single Family Residence, Residential
    Built in 1940
    3,742 Square Feet Lot
    $784,400 Zestimate®
    $293/sqft
    $3,705 Estimated rent

    Home value

    $784,400

    $729,000 - $847,000

    $3,705/mo

    Zestimate® history
    Loading
    Loading...

    Owner options

    List your home for rent

    $3,705/mo

    Rent Zestimate®

    Find your next renter with Zillow Rental Manager. Plus, with online applications, you can quickly screen prospective tenants – for free.

    Learn more

    $3,705/mo

    Rent Zestimate®

    Refinance and save

    $4,035/mo

    Est. payment

    Refinancing to a lower rate could help reduce your monthly payments and save thousands over the life of the loan.

    See today's rates

    $4,035/mo

    Est. payment

    Explore your selling options

    Work with a Zillow partner agent

    Leverage their expertise and Zillow's premium Showcase listings to get your home seen by more buyers.

    Get started

    List with your own agent

    Get your home in front of millions of buyers by listing it on Zillow.

    Learn how to do it

    Sell it yourself

    Take full control of how buyers see your home on Zillow by listing For Sale by Owner (FSBO).

    List your home

    What's special

    Large finished attic spaceUpdated flooringDual entrances
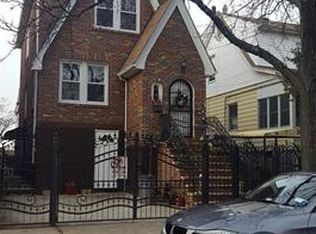
    Welcome to 4067 Murdock Ave! This property is located in the highly desirable section of the Northeast Bronx and is seen as prime real estate for value growth. Well maintained and recently updated flooring, electrical, bathrooms among many other specifications. This beautiful brick cape cod dwelling has an in-law suite with dual entrances, courtyard and split level garden; perfect for entertaining. This home is a true game, situated in the center of major transportation arteries it is truly a commuter’s dream. Walking distance from MTA trains and buses, 30 minutes drive to 34th Street Manhattan. Close to many highly rated public and private schools, parks, shopping centers.Two large bedrooms on the main level with a large finished attic space that can be used as an additional bedroom, lounge or office. The lower level boasts large spaces for leisure and living as well as washer, dryer and a second full kitchen. The options are endless if you would like to make this home yours today. Additional Information: HeatingFuel:Oil Above Ground,ParkingFeatures:1 Car Detached,

    Zillow last checked:

    Listing updated:

    Listed by:

    Richard McLymont 914-531-8444,

    Keller Williams NY Realty 914-437-6100

    Bought with:

    Janet Trujillo, 10301215284

    Motivated Access Realty Corp.

    Source: OneKey® MLS as distributed by MLS GRID,MLS#: H6270380MLS Logo

    Facts & features

    Interior

    Bedrooms & bathrooms
    • Bedrooms: 2
    • Bathrooms: 2
    • Full bathrooms: 2
    Bedroom 1
    • Description: Primary
    • Level: First
    Bedroom 2
    • Description: Secondary
    • Level: First
    Bathroom 1
    • Level: First
    Bathroom 2
    • Level: Lower
    Bonus room
    • Description: Finished Attic
    • Level: Second
    Kitchen
    • Level: First
    Kitchen
    • Level: Lower
    Laundry
    • Level: Lower
    Laundry
    • Level: Lower
    Living room
    • Level: First
    Living room
    • Level: Lower
    Office
    • Level: Lower
    Heating
    • Forced Air, Oil
    Cooling
    • None
    Appliances
    • Included: Dryer, Washer, Oil Water Heater
    Features
    • Ceiling Fan(s), Chandelier, Eat-in Kitchen
    • Windows: ENERGY STAR Qualified Windows
    • Basement: Finished,Walk-Out Access
    • Attic: Finished
    Interior area
    • Total structure area: 2,250
    • Total interior livable area: 2,250 sqft

    Property

    Parking
    • Total spaces: 1
    • Parking features: Detached, Driveway, On Street
    • Has uncovered spaces: Yes
    Features
    • Levels: Multi/Split,Three Or More,Two
    • Stories: 3
    • Exterior features: Courtyard
    • Fencing: Fenced
    Lot
    • Size: 3,742 Square Feet
    • Features: Near Public Transit, Near School, Near Shops
    Details
    • Parcel number: 049840059

    Construction

    Type & style
    • Home type: SingleFamily
    • Architectural style: Cape Cod
    • Property subtype: Single Family Residence, Residential
    Materials
    • Brick
    Condition
    • Year built: 1940
    • Major remodel year: 2023

    Utilities & green energy

    • Sewer: Public Sewer
    • Water: Public
    • Utilities for property: Trash Collection Public

    Community & HOA

    Community
    • Features: Park
    HOA
    • Has HOA: No
    • Amenities included: Park
    Location
    • Region: Bronx

    Financial & listing details

    • Price per square foot: $293/sqft
    • Tax assessed value: $641,000
    • Annual tax amount: $5,786
    • Date on market: 10/1/2023
    • Listing agreement: Exclusive Right To Sell

    Price history

    DateEventPrice
    5/7/2024Sold$659,000$293/sqft
    Source: OneKey® MLS as distributed by MLS GRID #H6270380 Report a problem
    2/14/2024Pending sale$659,000$293/sqft
    Source: OneKey® MLS as distributed by MLS GRID #H6270380 Report a problem
    2/4/2024Price change$659,000-7.2%$293/sqft
    Source: OneKey® MLS as distributed by MLS GRID #H6270380 Report a problem
    10/1/2023Listed for sale$710,000$316/sqft
    Source: OneKey® MLS as distributed by MLS GRID #H6270380 Report a problem

    Public tax history

    YearProperty taxesTax assessment
    2025$6,364 +6%$48,240 +8.5%
    2024$6,004 -1.1%$44,460 +15.6%
    2023$6,071 $38,460 +1.4%
    2022-- $37,920 -4.8%
    2021-- $39,840 +33.9%
    2020$2,499 +6.8%$29,760
    2019$2,340 -55.1%$29,760 +19.5%
    2018$5,211 +3.4%$24,912 +0.8%
    2017$5,040 +15.8%$24,724 +6%
    2016$4,353 $23,325 +6%
    2015$4,353 +50.7%$22,005 +6%
    2014$2,889 $20,760 -7%
    2013-- $22,320 -2%
    2012-- $22,768 +6%
    2011-- $21,480 -10.5%
    2010-- $24,000 +3.6%
    2009-- $23,167 +6%
    2008-- $21,856 +6%
    2007-- $20,620
    2006-- $20,620 +1.4%
    2005-- $20,334 +5.3%
    2004-- $19,306 +6%
    2003-- $18,214 +6%
    2002-- $17,184
    2001-- $17,184 +0.8%
    2000-- $17,054
    Find assessor info on the county website

    Neighborhood: Edenwald

    Nearby schools

    GreatSchools rating
    Schools provided by the listing agent
    • Elementary: Contact Agent
    • Middle: Contact Agent
    • High: Contact Agent

    Source: OneKey® MLS as distributed by MLS GRID. This data may not be complete. We recommend contacting the local school district to confirm school assignments for this home.