Skip main navigation
Sold for $505,000
Street View
  • $505,000

    4067 Parkview St, Pace, FL 32571

    5beds
    2,787sqft
    Single Family Residence
    Built in 1964
    0.57 Acres Lot
    $520,800 Zestimate®
    $181/sqft
    $3,235 Estimated rent

    Home value

    $520,800

    $474,000 - $573,000

    $3,235/mo

    Zestimate® history
    Loading
    Loading...

    Owner options

    List your home for rent

    $3,235/mo

    Rent Zestimate®

    Find your next renter with Zillow Rental Manager. Plus, with online applications, you can quickly screen prospective tenants – for free.

    Learn more

    $3,235/mo

    Rent Zestimate®

    Refinance and save

    $3,221/mo

    Est. payment

    Refinancing to a lower rate could help reduce your monthly payments and save thousands over the life of the loan.

    See today's rates

    $3,221/mo

    Est. payment

    Explore your selling options

    Work with a Zillow partner agent

    Leverage their expertise and Zillow's premium Showcase listings to get your home seen by more buyers.

    Get started

    List with your own agent

    Get your home in front of millions of buyers by listing it on Zillow.

    Learn how to do it

    Sell it yourself

    Take full control of how buyers see your home on Zillow by listing For Sale by Owner (FSBO).

    List your home

    What's special

    Cozy den with fireplaceHuge island barGranite counter topsUpstairs sitting areaAmazing saltwater poolSpacious lotGorgeous pool area
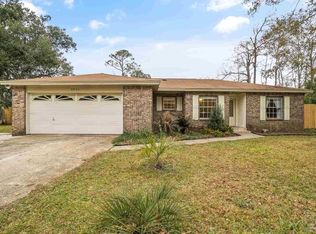
    This immaculate home has been lovingly restored to be better than new! With no Association restrictions, you can bring your boat or RV. Nestled among the oaks in peaceful Floridatown, Pace, FL, this property boasts a spacious lot with a grand circular drive and a second driveway from the back street for garage access. The five-bedroom, five-bathroom home features formal dining and living room, a cozy den with a fireplace, and an upstairs sitting area. The kitchen includes granite countertops, stunning wood cabinets, state-of-the-art stainless appliances, and a large island bar. There are two master suites, one upstairs and one downstairs, with the upstairs suite offering a massive walk-in closet. The HVAC system, tankless water heater, and roof are only 2 years old. The French doors open to the covered patio and gorgeous saltwater pool that is surrounded by lush greenery for a tropical feel. There is even a room off the garage that can be used as a gym or office. This location is minutes from the Floridatown Recreational area and convenient to military bases, beaches, schools, hospitals and shopping This would make an amazing short term rental or a multigenerational home. You have to see this home to appreciate!

    Zillow last checked:

    Listing updated:

    Listed by:

    Debbie Delaware 850-582-6043,

    The Realty Vault

    Bought with:

    Linda Landers

    KEY CONCEPTS REALTY, INC

    Source: PAR,MLS#: 664014MLS Logo

    Facts & features

    Interior

    Bedrooms & bathrooms
    • Bedrooms: 5
    • Bathrooms: 5
    • Full bathrooms: 5
    Primary bedroom
    • Level: Second
    • Area: 368
    • Dimensions: 23 x 16
    Bedroom
    • Level: Second
    • Area: 368
    • Dimensions: 23 x 16
    Bedroom 1
    • Level: First
    • Area: 168
    • Dimensions: 14 x 12
    Bedroom 2
    • Level: First
    • Area: 216
    • Dimensions: 12 x 18
    Dining room
    • Level: First
    • Area: 154
    • Dimensions: 14 x 11
    Kitchen
    • Level: First
    • Area: 209
    • Dimensions: 19 x 11
    Living room
    • Level: First
    • Area: 210
    • Dimensions: 15 x 14
    Heating
    • Multi Units, Fireplace(s)
    Cooling
    • Multi Units, Ceiling Fan(s)
    Appliances
    • Included: Tankless Water Heater, Built In Microwave, Dishwasher, Refrigerator
    • Laundry: Inside
    Features
    • Ceiling Fan(s)
    • Flooring: Hardwood, Tile, Simulated Wood
    • Windows: Blinds
    • Has basement: No
    • Has fireplace: Yes
    Interior area
    • Total structure area: 2,787
    • Total interior livable area: 2,787 sqft

    Property

    Parking
    • Total spaces: 1
    • Parking features: Garage, Guest
    • Garage spaces: 1
    Features
    • Levels: Two
    • Stories: 2
    • Patio & porch: Covered
    • Has private pool: Yes
    • Pool features: In Ground, Salt Water
    • Fencing: Back Yard,Privacy
    Lot
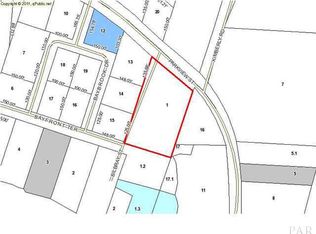
    • Size: 0.57 Acres
    • Dimensions: 146X169
    • Features: Central Access, Interior Lot
    Details
    • Parcel number: 231n294970000000130
    • Zoning description: Res Single

    Construction

    Type & style
    • Home type: SingleFamily
    • Architectural style: Colonial, Country
    • Property subtype: Single Family Residence
    Materials
    • Brick, Frame
    • Foundation: Off Grade
    • Roof: Shingle
    Condition
    • Resale
    • New construction: No
    • Year built: 1964

    Utilities & green energy

    • Electric: Circuit Breakers, Copper Wiring
    • Sewer: Septic Tank
    • Water: Public
    Green energy
    • Energy efficient items: Insulation

    Community & neighborhood

    Security
    • Security features: Smoke Detector(s)
    Location
    • Region: Pace
    • Subdivision: Shoreline Homes

    HOA & financial

    HOA
    • Has HOA: No
    • Services included: None

    Other

    Other facts
    • Road surface type: Paved

    Price history

    DateEventPrice
    8/21/2025Pending sale$498,000-1.4%$179/sqft
    Source: PAR #664014 Report a problem
    8/20/2025Sold$505,000+1.4%$181/sqft
    Source: PAR #664014 Report a problem
    7/27/2025Contingent$498,000$179/sqft
    Source: PAR #664014 Report a problem
    7/24/2025Price change$498,000-0.2%$179/sqft
    Source: PAR #664014 Report a problem
    7/15/2025Listed for sale$499,000$179/sqft
    Source: PAR #664014 Report a problem
    7/12/2025Contingent$499,000$179/sqft
    Source: PAR #664014 Report a problem
    6/2/2025Price change$499,000-6.7%$179/sqft
    Source: PAR #664014 Report a problem
    5/24/2025Price change$535,000-2.7%$192/sqft
    Source: PAR #664014 Report a problem
    5/8/2025Listed for sale$549,900+292.8%$197/sqft
    Source: PAR #664014 Report a problem
    1/6/2023Sold$140,000-38.9%$50/sqft
    Source: PAR #616487 Report a problem
    10/15/2008Listing removed$229,000$82/sqft
    Source: NCI #326326 Report a problem
    6/12/2008Listed for sale$229,000+42.2%$82/sqft
    Source: NCI #326326 Report a problem
    11/24/2004Sold$161,000+18.4%$58/sqft
    Source: Public Record Report a problem
    11/20/2002Sold$136,000$49/sqft
    Source: Public Record Report a problem

    Public tax history

    YearProperty taxesTax assessment
    2024$2,409 +8%$220,892 +29.7%
    2023$2,230 -15.6%$170,293 -9.4%
    2022$2,642 +13.5%$187,993 +10%
    2021$2,328 +9.7%$170,903 +10%
    2020$2,122 +8.8%$155,366 +9.1%
    2019$1,950 $142,345 +5.2%
    2018$1,950 +15.3%$135,295 +7.1%
    2017$1,691 $126,323 +3.9%
    2016$1,691 +1.7%$121,630 +4.5%
    2015$1,663 +1.5%$116,416 -0.8%
    2014$1,637 $117,364 +7.2%
    2013-- $109,437 -0.4%
    2012-- $109,849 -3.1%
    2011-- $113,383 -0.1%
    2010-- $113,549 +0.8%
    2009-- $112,649 -20.6%
    2008-- $141,915
    2007-- --
    2006-- --
    2005-- --
    2004-- --
    2003-- --
    2002-- --
    2001-- --
    2000-- --

    Find assessor info on the county website

    Neighborhood: 32571

    Nearby schools

    GreatSchools rating
    Schools provided by the listing agent
    • Elementary: Dixon
    • Middle: SIMS
    • High: Pace

    Source: PAR. This data may not be complete. We recommend contacting the local school district to confirm school assignments for this home.

    Get pre-qualified for a loan
    At Zillow Home Loans, we can pre-qualify you in as little as 5 minutes with no impact to your credit score.

    An equal housing lender. NMLS #10287.

    Sell for more on Zillow
    Get a Zillow Showcase℠ listing at no additional cost and you could sell for .
    $520,800
    2% more
    +$10,416
    With Zillow Showcase(estimated)
    $531,216