Welcome home to 4067 Silver Fir Court – an absolutely gorgeous, meticulously maintained turn-key home with updates galore in Whitfield Woods, the friendliest swim community in East Cobb! You do not want to miss this one! This beautiful brick front 4 (or 5!) bedroom, 2.5 bath home boasts loads of upgrades and charm with excellent Cobb county schools (Nicholson/McCleskey/Kell) and easy access to 75/575 and shopping, parks, schools, and everything you need! Imagine entertaining in the separate dining room after preparing a meal in the updated gourmet kitchen with granite, serving bar and dedicated table space, working from your large home office with sliding glass doors, spending cozy evenings by the gas fireplace or outside by the new fire pit, relaxing in the beautiful backyard or screened-in porch, and finally retreating to the large bedrooms and updated bathrooms upstairs. One of few homes in the neighborhood with an entry-level garage – bring your groceries in with ease without climbing a set of stairs to enter your main living area! The two car garage also has a separate workshop area that is perfect for tools, storage, crafting and more. The fully-fenced professionally landscaped backyard is what dreams are made of with a large, level grassy area, newly installed firepit (2024), large shed for all your outdoor tools, patio for your grill, beautiful mature landscaping, and a large screened-in porch with ceiling fan to expand the living space – this porch doubles as a second living room with room for dining, lounging, and more! Upstairs you’ll find 4 large bedrooms with new carpet (2025) or hardwoods as well as a fully finished large bonus room with hardwood floors that can serve as a 5th bedroom, man cave, second den, home gym, office, craft room, playroom, or whatever you can imagine! You’ll feel as if you are retreating to a spa every day in the large primary suite with vaulted ceilings, new ceiling fan, loads of natural light, and an absolutely stunning upgraded en suite bath with oversized double vanity, huge custom glass enclosed shower with bench and dual shower heads, large linen closet, and spacious walk-in closet. The hall bath has been upgraded with granite countertops and is easily accessible to all bedrooms. Not only is this house beautiful and functional with all the space, but there are so many upgrades and newer systems so you also have peace of mind: all copper plumbing was replaced with PEX in 2020, brand new LVP flooring throughout main level and fresh carpet in 2 bedrooms/stairs (2025), all new double pane windows (2021), new garage doors and front door (2021), new interior and exterior HVAC units for both upstairs and downstairs (2024), new attic insulation (2025), easy exterior maintenance with brick front and hardiplank siding, and extra storage in the clean, concrete-floor crawl space and unfinished storage space that is accessible from the second floor bonus room. Whitfield Woods is a very well-maintained, social neighborhood with community gatherings at the pool and new covered pavilion and special deep discounted trash pickup through the HOA. This home has it all – beauty, function, efficiency (new windows/HVAC/insulation), location, and the most amazing community. No rentals allowed. See it today!
Closed
$545,000
4067 Silver Fir Ct, Marietta, GA 30066
4beds
2,449sqft
Single Family Residence, Residential
Built in 1987
0.4 Acres Lot
$542,000 Zestimate®
$223/sqft
$2,732 Estimated rent
Home value
$542,000
$499,000 - $585,000
$2,732/mo
Zestimate® history
Owner options
List your home for rent
$2,732/mo
Rent Zestimate®
Find your next renter with Zillow Rental Manager. Plus, with online applications, you can quickly screen prospective tenants – for free.
$2,732/mo
Rent Zestimate®
Refinance and save
$3,984/mo
Est. payment
Refinancing to a lower rate could help reduce your monthly payments and save thousands over the life of the loan.
$3,984/mo
Est. payment
Explore your selling options
Work with a Zillow partner agent
Leverage their expertise and Zillow's premium Showcase listings to get your home seen by more buyers.
Get startedList with your own agent
Get your home in front of millions of buyers by listing it on Zillow.
Learn how to do itSell it yourself
Take full control of how buyers see your home on Zillow by listing For Sale by Owner (FSBO).
List your homeWhat's special
Gas fireplaceEntry-level garageBeautiful backyardBrick frontHardwood floorsNew garage doorsLarge home office
Zillow last checked:
Listing updated:
Listed by:
Amanda Cutts,
Atlanta Communities 770-820-3222
Bought with:
Samantha Downey, 367882
Atlanta Communities
Source: FMLS GA,MLS#: 7568646
Facts & features
Interior
Bedrooms & bathrooms
- Bedrooms: 4
- Bathrooms: 3
- Full bathrooms: 2
- 1/2 bathrooms: 1
Rooms
- Room types: Bonus Room, Den, Laundry, Office
Primary bedroom
- Features: Oversized Master
- Level: Oversized Master
Bedroom
- Features: Oversized Master
Primary bathroom
- Features: Double Vanity, Double Shower
Dining room
- Features: Seats 12+, Separate Dining Room
Kitchen
- Features: Cabinets White, Stone Counters, Eat-in Kitchen, Pantry
Heating
- Central
Cooling
- Central Air, Ceiling Fan(s)
Appliances
- Included: Dishwasher, Dryer, Disposal, Refrigerator, Gas Water Heater, Microwave, Washer, Gas Range
- Laundry: Laundry Room, Main Level
Features
- Bookcases, Crown Molding, Double Vanity, Recessed Lighting, Walk-In Closet(s)
- Flooring: Ceramic Tile, Hardwood, Luxury Vinyl, Carpet
- Windows: Double Pane Windows
- Basement: Crawl Space
- Number of fireplaces: 1
- Fireplace features: Gas Log
- Common walls with other units/homes: No Common Walls
Interior area
- Total structure area: 2,449
- Total interior livable area: 2,449 sqft
- Finished area above ground: 2,449
- Finished area below ground: 0
Property
Parking
- Total spaces: 2
- Parking features: Driveway, Garage, Garage Faces Front
- Garage spaces: 2
- Has uncovered spaces: Yes
Accessibility
- Accessibility features: None
Features
- Levels: Two
- Stories: 2
- Patio & porch: Covered, Deck, Enclosed, Patio, Screened, Rear Porch
- Exterior features: Garden, Private Yard
- Pool features: None
- Spa features: None
- Fencing: Back Yard,Wood
- Has view: Yes
- View description: Neighborhood
- Waterfront features: None
- Body of water: None
Lot
- Size: 0.4 Acres
- Features: Back Yard, Level, Landscaped
Details
- Additional structures: Shed(s)
- Parcel number: 16023200480
- Other equipment: None
- Horse amenities: None
Construction
Type & style
- Home type: SingleFamily
- Architectural style: Traditional
- Property subtype: Single Family Residence, Residential
Materials
- Brick, HardiPlank Type
- Foundation: Slab
- Roof: Composition
Condition
- Resale
- New construction: No
- Year built: 1987
Utilities & green energy
- Electric: 110 Volts, 220 Volts
- Sewer: Public Sewer
- Water: Public
- Utilities for property: Cable Available, Electricity Available, Natural Gas Available, Sewer Available, Water Available
Green energy
- Energy efficient items: Insulation, Windows
- Energy generation: None
Community & HOA
Community
- Features: Pool
- Security: Smoke Detector(s)
- Subdivision: Whitfield Woods
HOA
- Has HOA: Yes
- Services included: Swim
- HOA fee: $650 annually
Location
- Region: Marietta
Financial & listing details
- Price per square foot: $223/sqft
- Tax assessed value: $444,640
- Annual tax amount: $1,180
- Date on market: 4/30/2025
- Cumulative days on market: 5 days
- Listing terms: Cash,Conventional,FHA,VA Loan
- Electric utility on property: Yes
- Road surface type: Asphalt
Price history
| Date | Event | Price |
|---|---|---|
| 6/13/2025 | Sold | $545,000$223/sqft |
Source:  FMLS GA #7568646 Report a problem FMLS GA #7568646 Report a problem | ||
| 5/13/2025 | Pending sale | $545,000$223/sqft |
Source: FMLS GA #7568646 Report a problem | ||
| 4/30/2025 | Listed for sale | $545,000+146.6%$223/sqft |
Source:  GAMLS #10509373 Report a problem GAMLS #10509373 Report a problem | ||
| 5/6/2010 | Sold | $221,000-2.6%$90/sqft |
Source: Public Record Report a problem | ||
| 4/16/2004 | Sold | $226,800$93/sqft |
Source: Public Record Report a problem | ||
Public tax history
| Year | Property taxes | Tax assessment |
|---|---|---|
| 2024 | $1,180 +45.5% | $177,856 +44.1% |
| 2023 | $812 -20.3% | $123,412 |
| 2022 | $1,018 | $123,412 |
| 2021 | $1,018 +4.6% | $123,412 +13.7% |
| 2020 | $973 | $108,548 |
| 2019 | $973 +4.7% | $108,548 +15.5% |
| 2018 | $930 | $93,960 |
| 2017 | $930 +18.1% | $93,960 +8.4% |
| 2016 | $787 -6.7% | $86,668 |
| 2015 | $844 -2.3% | $86,668 |
| 2014 | $863 -2.2% | $86,668 |
| 2013 | $883 -2.2% | $86,668 |
| 2012 | $903 -65.6% | $86,668 |
| 2011 | $2,623 +24.7% | $86,668 |
| 2010 | $2,103 -5.9% | $86,668 -6.5% |
| 2009 | $2,236 +29.3% | $92,712 +21% |
| 2006 | $1,729 -0.4% | $76,616 |
| 2005 | $1,737 | $76,616 |
| 2004 | $1,737 +20.2% | $76,616 +13.6% |
| 2003 | $1,445 -0.1% | $67,452 |
| 2002 | $1,446 -5.8% | $67,452 |
| 2001 | $1,536 +19.9% | $67,452 +21.3% |
| 2000 | $1,282 | $55,619 |
Find assessor info on the county website
Neighborhood: 30066
Nearby homes
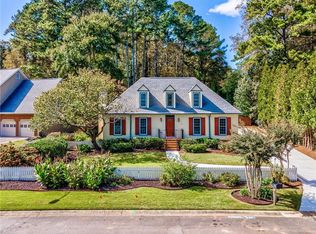
- $453,5003 bd3 ba2.4k sqft4069 Silver Fir Ct, Marietta, GA 30066Sold
- $410,8004 bd2 ba1.8k sqft4065 Silver Fir Ct, Marietta, GA 30066Off Market
- $449,4003 bd2 ba2.1k sqft1475 Rosebay Ct, Marietta, GA 30066Off Market
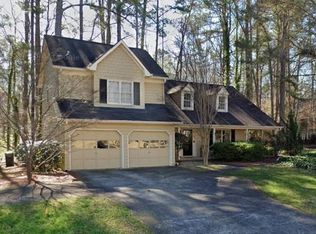
- $425,0003 bd3 ba2.2k sqft4066 Silver Fir Ct, Marietta, GA 30066Sold
- $468,6004 bd2 ba2.6k sqft4071 Silver Fir Ct, Marietta, GA 30066Off Market
- $100-- bd-- ba-- sqft4068 Silver Fir Ct, Marietta, GA 30066Off Market
- $423,5003 bd2 ba1.8k sqft4064 Silver Fir Ct, Marietta, GA 30066Off Market
- $340,2003 bd2 ba1.4k sqft1500 Shallowford Rd, Marietta, GA 30066Off Market
Nearby schools
GreatSchools rating
- 6/10Nicholson Elementary SchoolGrades: PK-5Distance: 0.2 mi
- 8/10Mccleskey Middle SchoolGrades: 6-8Distance: 0.3 mi
- 7/10Kell High SchoolGrades: 9-12Distance: 1.1 mi
Schools provided by the listing agent
- Elementary: Nicholson
- Middle: McCleskey
- High: Kell
Source: FMLS GA. This data may not be complete. We recommend contacting the local school district to confirm school assignments for this home.
Get a cash offer in 3 minutes
Find out how much your home could sell for in as little as 3 minutes with a no-obligation cash offer.
Estimated market value
$542,000
Get a cash offer in 3 minutes
Find out how much your home could sell for in as little as 3 minutes with a no-obligation cash offer.
Estimated market value
$542,000
- Georgia
- Cobb County
- Marietta
- 30066
- 4067 Silver Fir Ct
Nearby cities
Nearby neighborhoods
Nearby zip codes
Other Marietta Topics
