Situated one block from Rivercrest Golf Course enter through a private gate and step into this 4 bedroom glamorous completely updated masterpiece. Front patio features a fireplace and is well lighted for nights outside. Primary Suite is downstairs with a fireplace, large walk in closet and sitting area. The dining area is perfectly situated and features custom wallpaper and light filled windows. The living room and kitchen are open for ease of entertaining. Chefs kitchen with gas range, double ovens and a large eat in breakfast area. 2 side yards one for grilling space and the other is perfect for a dog run with astroturf in place. Upstairs are 3 en-suite bedrooms. Spacious with walk in closets for all. The upstairs den is another space for family gatherings and game playing. Custom drapery, upscale designer finishes and gorgeous hard wood floors set this property apart. The location can't be beat with close proximity to walks on the golf course, shopping and dining. 2 new AC
Sold
Price Unknown
4067 W 7th St, Fort Worth, TX 76107
4beds
3,955sqft
Single Family Residence
Built in 2008
6,098 Square Feet Lot
$1,433,300 Zestimate®
$--/sqft
$5,088 Estimated rent
Home value
$1,433,300
$1.32M - $1.55M
$5,088/mo
Zestimate® history
Owner options
List your home for rent
$5,088/mo
Rent Zestimate®
Find your next renter with Zillow Rental Manager. Plus, with online applications, you can quickly screen prospective tenants – for free.
$5,088/mo
Rent Zestimate®
Refinance and save
Refinancing to a lower rate could help reduce your monthly payments and save thousands over the life of the loan.
Explore your selling options
Work with a Zillow partner agent
Leverage their expertise and Zillow's premium Showcase listings to get your home seen by more buyers.
Get startedList with your own agent
Get your home in front of millions of buyers by listing it on Zillow.
Learn how to do itSell it yourself
Take full control of how buyers see your home on Zillow by listing For Sale by Owner (FSBO).
List your homeWhat's special
Zillow last checked:
Listing updated:
Listed by:
Sharon Crockett 0645744 817-360-4522,
Williams Trew Real Estate 817-732-8400
Bought with:
Jackie Prowse
Williams Trew Real Estate
Source: NTREIS,MLS#: 20721393
Facts & features
Interior
Bedrooms & bathrooms
- Bedrooms: 4
- Bathrooms: 5
- Full bathrooms: 4
- 1/2 bathrooms: 1
Primary bedroom
- Features: Dual Sinks, Double Vanity, En Suite Bathroom, Fireplace, Jetted Tub, Linen Closet, Sitting Area in Primary, Separate Shower, Walk-In Closet(s)
- Level: First
- Dimensions: 15 x 10
Bedroom
- Features: En Suite Bathroom, Walk-In Closet(s)
- Level: Second
- Dimensions: 16 x 14
Bedroom
- Features: En Suite Bathroom, Walk-In Closet(s)
- Level: Second
- Dimensions: 13 x 13
Bedroom
- Features: En Suite Bathroom, Walk-In Closet(s)
- Level: Second
- Dimensions: 13 x 12
Primary bathroom
- Level: First
Primary bathroom
- Features: Built-in Features, Dual Sinks, Double Vanity, En Suite Bathroom, Jetted Tub, Linen Closet, Stone Counters, Sitting Area in Primary, Separate Shower
- Level: First
- Dimensions: 12 x 9
Breakfast room nook
- Level: First
- Dimensions: 15 x 10
Den
- Level: Second
- Dimensions: 17 x 16
Dining room
- Level: First
- Dimensions: 16 x 15
Other
- Features: Built-in Features, En Suite Bathroom, Linen Closet, Stone Counters, Separate Shower
- Level: Second
- Dimensions: 11 x 9
Other
- Features: Built-in Features, En Suite Bathroom, Linen Closet, Stone Counters
- Level: Second
- Dimensions: 7 x 9
Other
- Features: En Suite Bathroom, Linen Closet, Stone Counters
- Level: Second
- Dimensions: 10 x 9
Kitchen
- Features: Built-in Features, Butler's Pantry, Eat-in Kitchen, Kitchen Island, Pantry, Stone Counters
- Level: First
- Dimensions: 15 x 14
Laundry
- Features: Built-in Features, Closet
- Level: First
- Dimensions: 8 x 7
Living room
- Features: Built-in Features, Fireplace
- Level: First
- Dimensions: 21 x 21
Cooling
- Central Air, Roof Turbine(s), Zoned
Appliances
- Included: Some Gas Appliances, Built-In Refrigerator, Double Oven, Dishwasher, Electric Water Heater, Gas Cooktop, Disposal, Gas Oven, Gas Range, Ice Maker, Microwave, Plumbed For Gas, Refrigerator, Wine Cooler
Features
- Built-in Features, Chandelier, Decorative/Designer Lighting Fixtures, Double Vanity, Eat-in Kitchen, High Speed Internet, Kitchen Island, Open Floorplan, Pantry, Cable TV, Vaulted Ceiling(s), Walk-In Closet(s), Wired for Sound
- Flooring: Carpet, Ceramic Tile, Hardwood, Wood
- Windows: Plantation Shutters, Window Coverings
- Has basement: No
- Number of fireplaces: 2
- Fireplace features: Bedroom, Gas, Gas Log, Gas Starter, Great Room, Wood Burning
Interior area
- Total interior livable area: 3,955 sqft
Property
Parking
- Total spaces: 3
- Parking features: Alley Access, Door-Multi, Garage, Garage Door Opener
- Attached garage spaces: 3
Features
- Levels: Two
- Stories: 2
- Pool features: None
- Fencing: Wood
Lot
- Size: 6,098 Square Feet
- Features: Interior Lot, Sprinkler System
Details
- Parcel number: 01837427
- Other equipment: Irrigation Equipment
Construction
Type & style
- Home type: SingleFamily
- Architectural style: Colonial,Spanish,Detached
- Property subtype: Single Family Residence
- Attached to another structure: Yes
Materials
- Stucco
- Foundation: Slab
- Roof: Slate,Tile
Condition
- Year built: 2008
Utilities & green energy
- Sewer: Public Sewer
- Water: Public
- Utilities for property: Natural Gas Available, Sewer Available, Separate Meters, Water Available, Cable Available
Community & HOA
Community
- Features: Curbs, Sidewalks
- Subdivision: Mc Cart Add
HOA
- Has HOA: No
Location
- Region: Fort Worth
Financial & listing details
- Tax assessed value: $902,462
- Annual tax amount: $19,799
- Date on market: 9/5/2024
- Cumulative days on market: 39 days
Price history
| Date | Event | Price |
|---|---|---|
| 11/21/2024 | Sold | -- |
Source: NTREIS #20721393 Report a problem | ||
| 10/25/2024 | Pending sale | $1,495,000$378/sqft |
Source: NTREIS #20721393 Report a problem | ||
| 10/14/2024 | Contingent | $1,495,000$378/sqft |
Source: NTREIS #20721393 Report a problem | ||
| 9/5/2024 | Listed for sale | $1,495,000+67%$378/sqft |
Source: NTREIS #20721393 Report a problem | ||
| 5/17/2017 | Listing removed | $895,000$226/sqft |
Source: Virginia Cook, REALTORS #13462074 Report a problem | ||
| 4/20/2017 | Pending sale | $895,000$226/sqft |
Source: Virginia Cook, REALTORS #13462074 Report a problem | ||
| 3/10/2017 | Price change | $895,000-4.3%$226/sqft |
Source: Virginia Cook, REALTORS #13462074 Report a problem | ||
| 1/23/2017 | Price change | $935,000-6%$236/sqft |
Source: Virginia Cook, REALTORS #13462074 Report a problem | ||
| 9/27/2016 | Price change | $995,000-4.2%$252/sqft |
Source: Virginia Cook, REALTORS #13462074 Report a problem | ||
| 9/16/2016 | Listed for sale | $1,039,000+18.7%$263/sqft |
Source: Virginia Cook, REALTORS #13462074 Report a problem | ||
| 7/13/2015 | Listing removed | $875,000$221/sqft |
Source: Williams Trew - An Ebby Halliday Real Estate Company #13162279 Report a problem | ||
| 6/23/2015 | Pending sale | $875,000$221/sqft |
Source: Williams Trew - An Ebby Halliday Real Estate Company #13162279 Report a problem | ||
| 6/2/2015 | Listed for sale | $875,000-2.7%$221/sqft |
Source: Williams Trew - An Ebby Halliday Real Estate Company #13162279 Report a problem | ||
| 10/30/2014 | Listing removed | $899,000$227/sqft |
Source: WILLIAMS TREW SOTHEBY'S INTERNATIONAL REALTY #12195235 Report a problem | ||
| 8/9/2014 | Listed for sale | $899,000$227/sqft |
Source: WILLIAMS TREW SOTHEBY'S INTERNATIONAL REALTY #12195235 Report a problem | ||
Public tax history
| Year | Property taxes | Tax assessment |
|---|---|---|
| 2025 | $16,462 -4.8% | $902,462 |
| 2024 | $17,296 +0.5% | $902,462 +3.1% |
| 2023 | $17,210 -15% | $875,000 +0.6% |
| 2022 | $20,250 +5.5% | $870,003 +13.3% |
| 2021 | $19,187 -1.7% | $768,170 +0.3% |
| 2020 | $19,513 +3.8% | $765,591 |
| 2019 | $18,799 -10.6% | $765,591 -7.1% |
| 2018 | $21,036 -7.9% | $824,000 +0.4% |
| 2017 | $22,845 +18.9% | $820,320 +7.5% |
| 2016 | $19,215 -5.2% | $763,136 -6% |
| 2015 | $20,280 | $812,100 |
| 2014 | $20,280 | $812,100 |
| 2013 | -- | $812,100 +1.9% |
| 2012 | -- | $796,600 -1.9% |
| 2011 | -- | $812,200 +8.4% |
| 2010 | -- | $749,000 -19.6% |
| 2009 | -- | $932,000 +616.9% |
| 2008 | -- | $130,000 +42.9% |
| 2007 | -- | $91,000 -64.8% |
| 2006 | -- | $258,500 +5.4% |
| 2005 | -- | $245,200 +58.2% |
| 2004 | -- | $155,000 |
| 2003 | -- | $155,000 -2.1% |
| 2002 | -- | $158,400 +5.5% |
| 2001 | -- | $150,200 +8.6% |
| 2000 | -- | $138,300 |
Find assessor info on the county website
Neighborhood: North Hi Mount
Nearby homes
- $917,5003 bd2 ba3k sqft4071 W 7th St, Fort Worth, TX 76107Off Market
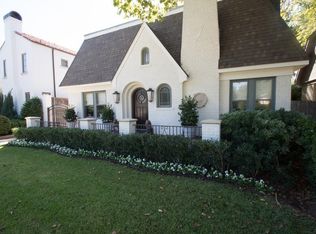
- $486,2003 bd1 ba1.6k sqft4063 W 7th St, Fort Worth, TX 76107Off Market
- $457,0002 bd2 ba1.7k sqft4075 W 7th St, Fort Worth, TX 76107Off Market
- $--4 bd4 ba4.4k sqft4059 W 7th St, Fort Worth, TX 76107Sold

- $686,9002 bd2 ba2.9k sqft4070 Modlin Ave, Fort Worth, TX 76107Off Market
- $646,6002 bd2 ba1.6k sqft4057 W 7th St, Fort Worth, TX 76107Off Market
- $466,3833 bd3 ba3k sqft4062 Modlin Ave, Fort Worth, TX 76107Off Market
- $403,5003 bd1 ba-- sqft4062 Modlin Ave, Fort Worth, TX 76107Off Market
Nearby schools
GreatSchools rating
- 6/10North Hi Mount Elementary SchoolGrades: PK-5Distance: 0.3 mi
- 5/10Stripling Middle SchoolGrades: 6-8Distance: 0.9 mi
- 3/10Arlington Heights High SchoolGrades: 9-12Distance: 1.4 mi
Schools provided by the listing agent
- Elementary: N Hi Mt
- Middle: Stripling
- High: Arlngtnhts
- District: Fort Worth ISD
Source: NTREIS. This data may not be complete. We recommend contacting the local school district to confirm school assignments for this home.
Get a cash offer in 3 minutes
Find out how much your home could sell for in as little as 3 minutes with a no-obligation cash offer.
Estimated market value
$1,433,300
Get a cash offer in 3 minutes
Find out how much your home could sell for in as little as 3 minutes with a no-obligation cash offer.
Estimated market value
$1,433,300
- Texas
- Tarrant County
- Fort Worth
- 76107
- North Hi Mount
- 4067 W 7th St
