Nestled at the mouth of American Fork Canyon, this beautiful Highland estate home offers stunning mountain views and direct access to scenic hiking and biking trails. Located in a sought-after open space community with neighborhood parks and winding footpaths, this home blends natural beauty with everyday comfort. Move-in ready and filled with charm, it features gleaming hardwood floors, fresh paint and carpet, soaring vaulted ceilings, and an updated gourmet kitchen. A cozy corner fireplace adds warmth to the open-concept living space - perfect for hosting family and friends. The fully finished basement provides even more room to relax or entertain, and the 3-car garage offers ample storage. Step outside to your private patio with a built-in gas firepit - ideal for enjoying quiet evenings under the stars. Enjoy the gorgeous mountain views from the spacious Primary Bedroom suite, located on the second level. There's so much to love about this home. Come see it in person and experience it for yourself. Schedule your private showing today! Square footage is provided as a courtesy estimate only and was obtained by county records. Buyer is advised to obtain an independent measurement.
Sold
Street View
Price Unknown
4067 W VIEW POINTE DR N, Highland, UT 84003
7beds
3,844sqft
Single Family Residence
Built in 2007
9,583 Square Feet Lot
$853,400 Zestimate®
$--/sqft
$3,799 Estimated rent
Home value
$853,400
$802,000 - $913,000
$3,799/mo
Zestimate® history
Owner options
List your home for rent
$3,799/mo
Rent Zestimate®
Find your next renter with Zillow Rental Manager. Plus, with online applications, you can quickly screen prospective tenants – for free.
$3,799/mo
Rent Zestimate®
Refinance and save
Refinancing to a lower rate could help reduce your monthly payments and save thousands over the life of the loan.
Explore your selling options
Work with a Zillow partner agent
Leverage their expertise and Zillow's premium Showcase listings to get your home seen by more buyers.
Get startedList with your own agent
Get your home in front of millions of buyers by listing it on Zillow.
Learn how to do itSell it yourself
Take full control of how buyers see your home on Zillow by listing For Sale by Owner (FSBO).
List your homeWhat's special
Zillow last checked:
Listing updated:
Listed by:
Andrew Ford,
EXP Realty, LLC,
Gina Brown,
EXP Realty, LLC
Bought with:
Susan Boyer, 10520967
Silverpath Realty
Source: eXp Realty,MLS#: 2093954
Facts & features
Interior
Bedrooms & bathrooms
- Bedrooms: 7
- Bathrooms: 4
- Full bathrooms: 4
- Main level bedrooms: 1
Heating
- Forced Air, Gas: Central
Cooling
- Central Air
Appliances
- Included: Ceiling Fan, Refrigerator, Water Softener Owned
Features
- Bar: Wet, Bath: Primary, Central Vacuum, Closet: Walk-In, Den/Office, Disposal, Jetted Tub, Oven: Double, Oven: Wall, Range: Gas, Vaulted Ceilings, Granite Countertops, Silestone Countertops, Video Door Bell(s), Smart Thermostat(s)
- Flooring: Carpet, Hardwood, Tile
- Windows: Blinds, Plantation Shutters
- Basement: Full
- Number of fireplaces: 1
Interior area
- Total structure area: 3,844
- Total interior livable area: 3,844 sqft
Property
Parking
- Total spaces: 10
- Parking features: Garage - Attached
- Attached garage spaces: 3
- Uncovered spaces: 7
Features
- Stories: 3
- Patio & porch: Patio: Open
- Exterior features: Patio: Open
- Has view: Yes
- View description: Mountain(s)
- Frontage length: 0.0
Lot
- Size: 9,583 Square Feet
- Features: Corner Lot, Curb & Gutter, Fenced: Part, Sidewalks, Sprinkler: Auto-Full, View: Mountain, Drip Irrigation: Auto-Part
- Topography: Corner Lot, Curb & Gutter, Fenced: Part, Sidewalks, Sprinkler: Auto-Full, Terrain, Flat, View: Mountain, Drip Irrigation: Auto-Part
Details
- Parcel number: 541970301
- Zoning: Single-Family
- Zoning description: RES
- Other equipment: Storage Shed(s), Workbench
Construction
Type & style
- Home type: SingleFamily
- Architectural style: Stories: 2
- Property subtype: Single Family Residence
Materials
- Stone, Stucco
- Roof: Asphalt
Condition
- New construction: No
- Year built: 2007
Utilities & green energy
- Utilities for property: Natural Gas Connected, Electricity Connected, Sewer Connected, Water Connected
Community & HOA
Community
- Subdivision: VIEW POINTE
HOA
- Has HOA: No
Location
- Region: American Fork
Financial & listing details
- Annual tax amount: $3,334
- Date on market: 6/20/2025
- Listing terms: Cash,Conventional,FHA,VA Loan
- Inclusions: Ceiling Fan, Refrigerator, Storage Shed(s), Water Softener: Own, Workbench, Video Door Bell(s), Smart Thermostat(s)
Price history
| Date | Event | Price |
|---|---|---|
| 9/16/2025 | Sold | -- |
Source: eXp Realty #183086731 Report a problem | ||
Public tax history
Tax history is unavailable.
Neighborhood: 84003
Nearby homes
- $--7 bd4 ba3.8k sqft4067 W View Pointe Dr, Highland, UT 84003Sold
- $---- bd-- ba-- sqft4067 W View Pointe Dr, American Fork, UT 84003Off Market
- $818,2003 bd2 ba4k sqft4081 W View Pointe Dr, Highland, UT 84003Off Market
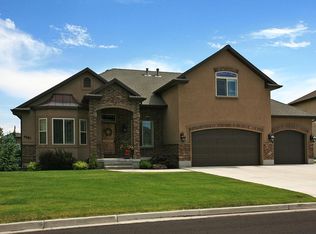
- $823,3004 bd3 ba3.9k sqft11197 N Park Dr, Highland, UT 84003Off Market

- $--6 bd3 ba3.3k sqft4072 W Park Cir, Highland, UT 84003Sold
- $1,030,3006 bd3 ba5k sqft11232 N Park Dr, Highland, UT 84003Off Market
- $860,0005 bd4 ba4.6k sqft4091 W View Pointe Dr, Highland, UT 84003Off Market
- $893,8004 bd4 ba2.7k sqft4084 W View Pointe Dr, Highland, UT 84003Off Market
- $--5 bd4 ba3.7k sqft4086 W Park Cir, Highland, UT 84003Sold
Nearby schools
GreatSchools rating
- 9/10Highland SchoolGrades: PK-6Distance: 2.5 mi
- 8/10Timberline Middle SchoolGrades: 7-9Distance: 1.9 mi
- 7/10Lone Peak High SchoolGrades: 10-12Distance: 1.6 mi
Schools provided by the listing agent
- Elementary: Highland
- Middle: Timberline
- High: Lone Peak
- District: Alpine
Source: eXp Realty. This data may not be complete. We recommend contacting the local school district to confirm school assignments for this home.
Get a cash offer in 3 minutes
Find out how much your home could sell for in as little as 3 minutes with a no-obligation cash offer.
Estimated market value
$853,400
Get a cash offer in 3 minutes
Find out how much your home could sell for in as little as 3 minutes with a no-obligation cash offer.
Estimated market value
$853,400
- Utah
- Utah County
- Highland
- 84003
- 4067 W VIEW POINTE DR N
