Skip main navigation
Sold
  • $835,200

    4067 Will Z Way Ct, Greenwood, IN 46143

    5beds
    5,078sqft
    Residential, Single Family Residence
    Built in 1986
    1.48 Acres Lot
    $835,200 Zestimate®
    $164/sqft
    $3,491 Estimated rent

    Home value

    $835,200

    $777,000 - $910,000

    $3,491/mo

    Zestimate® history
    Loading
    Loading...

    Owner options

    List your home for rent

    $3,491/mo

    Rent Zestimate®

    Find your next renter with Zillow Rental Manager. Plus, with online applications, you can quickly screen prospective tenants – for free.

    Learn more

    $3,491/mo

    Rent Zestimate®

    Refinance and save

    $5,342/mo

    Est. payment

    Refinancing to a lower rate could help reduce your monthly payments and save thousands over the life of the loan.

    See today's rates

    $5,342/mo

    Est. payment

    Explore your selling options

    Work with a Zillow partner agent

    Leverage their expertise and Zillow's premium Showcase listings to get your home seen by more buyers.

    Get started

    List with your own agent

    Get your home in front of millions of buyers by listing it on Zillow.

    Learn how to do it

    Sell it yourself

    Take full control of how buyers see your home on Zillow by listing For Sale by Owner (FSBO).

    List your home

    What's special

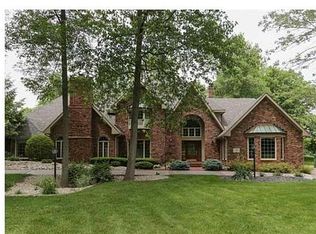
    Wet barFormal diningLuxury estatesSprawling brick ranchPrimary suiteDouble vanity sinksCustom kitchen

    Welcome to your forever home. Located in Greenwood's most coveted school district Center Grove. Enter this private like subdivision with luxury estates and mature trees. This sprawling brick ranch has 2 separate attached garages for all your toys. Custom kitchen with tons of cabinets and plenty of countertop space to accommodate any size family. Formal dining has wet bar, and massive formal living room for luxury entertaining. 5 bedrooms upstairs including primary suite with 2 walk-in closets, jetted tub, and double vanity sinks. Walk out of your master bedroom into the now enclosed patio and have your morning coffee while you watch all the wildlife roam your huge manicured lawn. Ready for Summer!? No problem, your in-ground pool awaits!

    This property is off market, which means it's not currently listed for sale or rent on Zillow. This may be different from what's available on other websites or public sources.

    Zillow last checked:

    Listing updated:

    Listed by:

    Craig Deboor 317-445-0351,

    eXp Realty, LLC,

    Kyle DeBoor,

    eXp Realty, LLC

    Bought with:

    Steve Lew

    Steve Lew Real Estate Group, LLC

    Source: MIBOR as distributed by MLS GRID,MLS#: 21911284MLS Logo

    Facts & features

    Interior

    Bedrooms & bathrooms
    • Bedrooms: 5
    • Bathrooms: 5
    • Full bathrooms: 3
    • 1/2 bathrooms: 2
    • Main level bathrooms: 4
    • Main level bedrooms: 5
    Primary bedroom
    • Level: Main
    • Area: 266 Square Feet
    • Dimensions: 19x14
    Bedroom 2
    • Level: Main
    • Area: 108 Square Feet
    • Dimensions: 9x12
    Bedroom 3
    • Level: Main
    • Area: 144 Square Feet
    • Dimensions: 12x12
    Bedroom 4
    • Level: Main
    • Area: 156 Square Feet
    • Dimensions: 12x13
    Bedroom 5
    • Level: Main
    • Area: 224 Square Feet
    • Dimensions: 16x14
    Other
    • Features: Tile-Ceramic
    • Level: Main
    • Area: 56 Square Feet
    • Dimensions: 8x7
    Family room
    • Level: Main
    • Area: 221 Square Feet
    • Dimensions: 17x13
    Kitchen
    • Features: Tile-Ceramic
    • Level: Main
    • Area: 405 Square Feet
    • Dimensions: 15x27
    Library
    • Features: Hardwood
    • Level: Main
    • Area: 208 Square Feet
    • Dimensions: 13x16
    Living room
    • Level: Main
    • Area: 667 Square Feet
    • Dimensions: 23x29
    Heating
    • Forced Air
    Cooling
    • Has cooling: Yes
    Appliances
    • Included: Electric Cooktop, Gas Water Heater, Microwave, Oven, Refrigerator
    • Laundry: Main Level
    Features
    • Double Vanity, Kitchen Island, Eat-in Kitchen, Walk-In Closet(s), Wet Bar
    • Basement: Finished
    • Number of fireplaces: 1
    • Fireplace features: Other
    Interior area
    • Total structure area: 5,078
    • Total interior livable area: 5,078 sqft
    • Finished area below ground: 1,207

    Property

    Parking
    • Total spaces: 4
    • Parking features: Attached
    • Attached garage spaces: 4
    • Details: Garage Parking Other(Finished Garage)
    Features
    • Levels: One
    • Stories: 1
    • Patio & porch: Patio
    • Pool features: Pool Cover
    Lot
    • Size: 1.48 Acres
    Details
    • Additional structures: Gazebo
    • Parcel number: 410415024004000037

    Construction

    Type & style
    • Home type: SingleFamily
    • Architectural style: Ranch
    • Property subtype: Residential, Single Family Residence
    Materials
    • Brick
    • Foundation: Concrete Perimeter
    Condition
    • New construction: No
    • Year built: 1986

    Utilities & green energy

    • Water: Municipal/City

    Community & HOA

    Community
    • Subdivision: Golden Grove
    HOA
    • Has HOA: Yes
    • Services included: Entrance Common, Insurance, Maintenance
    • HOA fee: $250 annually
    • HOA phone: 317-474-0316
    Location
    • Region: Greenwood

    Financial & listing details

    • Price per square foot: $164/sqft
    • Tax assessed value: $740,500
    • Annual tax amount: $10,054
    • Date on market: 3/31/2023
    • Cumulative days on market: 50 days

    Price history

    DateEventPrice
    7/7/2023Sold$695,000$137/sqft
    Source: MIBOR as distributed by MLS GRID #21911284 Report a problem
    5/22/2023Pending sale$695,000$137/sqft
    Source: MIBOR as distributed by MLS GRID #21911284 Report a problem
    5/12/2023Price change$695,000-3.5%$137/sqft
    Source: MIBOR as distributed by MLS GRID #21911284 Report a problem
    3/31/2023Listed for sale$720,000$142/sqft
    Source: MIBOR as distributed by MLS GRID #21911284 Report a problem

    Public tax history

    YearProperty taxesTax assessment
    2025$6,759 -1.3%$740,500 +10.6%
    2024$6,848 +16.5%$669,400 +0.7%
    2023$5,879 +16.5%$664,600 +15.6%
    2022$5,047 +0%$574,700 +16.4%
    2021$5,045 +2.1%$493,800
    2020$4,939 +1.2%$493,800 +2.3%
    2019$4,879 +9.1%$482,800 +2.3%
    2018$4,471 -4.3%$472,100 +6.3%
    2017$4,670 $444,300 -2%
    2016$4,670 +0.3%$453,500 +1.5%
    2014$4,658 +3.2%$446,800 -0.1%
    2013$4,514 +2.3%$447,200 +3%
    2012$4,414 -21.4%$434,000 -18.6%
    2011$5,618 -0.7%$533,400
    2010$5,659 -1.9%$533,400
    2009$5,769 -3.5%$533,400
    2007$5,980 -11.6%$533,400 +7.1%
    2006$6,764 $497,900
    2005-- $497,900
    Find assessor info on the county website

    Neighborhood: 46143

    Nearby schools

    GreatSchools rating
    Schools provided by the listing agent
    • Elementary: Walnut Grove Elementary School
    • Middle: Center Grove Middle School Central
    • High: Center Grove High School

    Source: MIBOR as distributed by MLS GRID. This data may not be complete. We recommend contacting the local school district to confirm school assignments for this home.

    Get a cash offer in 3 minutes
    Find out how much your home could sell for in as little as 3 minutes with a no-obligation cash offer.
    Estimated market value
    $835,200
    Get a cash offer in 3 minutes
    Find out how much your home could sell for in as little as 3 minutes with a no-obligation cash offer.
    Estimated market value
    $835,200