Skip main navigation
Sold for $3,220,000
  • $3,220,000

    40679 Slayton St, Fremont, CA 94539

    4beds
    2,552sqft
    Residential, Single Family Residence
    Built in 1976
    7,840.8 Square Feet Lot
    $3,395,000 Zestimate®
    $1,262/sqft
    $5,154 Estimated rent

    Home value

    $3,395,000

    $3.09M - $3.77M

    $5,154/mo

    Zestimate® history
    Loading
    Loading...

    Owner options

    List your home for rent

    $5,154/mo

    Rent Zestimate®

    Find your next renter with Zillow Rental Manager. Plus, with online applications, you can quickly screen prospective tenants – for free.

    Learn more

    $5,154/mo

    Rent Zestimate®

    Refinance and save

    $20,808/mo

    Est. payment

    Refinancing to a lower rate could help reduce your monthly payments and save thousands over the life of the loan.

    See today's rates

    $20,808/mo

    Est. payment

    Explore your selling options

    Work with a Zillow partner agent

    Leverage their expertise and Zillow's premium Showcase listings to get your home seen by more buyers.

    Get started

    List with your own agent

    Get your home in front of millions of buyers by listing it on Zillow.

    Learn how to do it

    Sell it yourself

    Take full control of how buyers see your home on Zillow by listing For Sale by Owner (FSBO).

    List your home

    What's special

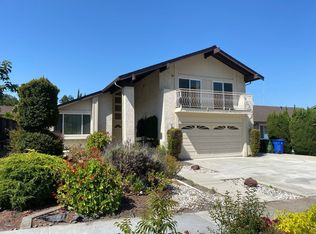
    Welcome to 40679 Slayton Street, a 4-bedroom, 3-bath home in desirable Mission San Jose. This sought after floor plan offers new interior paint and carpet throughout. The living room has a vaulted ceiling, shutters on the windows and a cozy gas fireplace. The family room, located off the kitchen, offers great views of the landscaped backyard through the slider and large windows. In the kitchen you’ll find granite counters, stainless appliances, and lots of cabinets and counter space for the cook! There is also the convenience of a downstairs bedroom & full bath. The spacious main bedroom with en suite bath is located upstairs along with two additional bedrooms and a Jack & Jill full bath. The upstairs bonus room, with a balcony and views of the hills, can be used for entertainment, an exercise room, or even for hobbies and crafts. The serene back yard with stone pavers, pergola and deck provides a great space to entertain, host a barbecue, or unwind. Close to a park and playground, schools, 680 freeway and shopping.

    Zillow last checked:

    Listing updated:

    Listed by:

    Nancie Allen DRE #01363969 510-364-2139,

    Compass

    Bought with:

    Jenny Qian, DRE #02141063

    Keller Williams Thrive

    Source: Bay East AOR,MLS#: 41061131MLS Logo

    Facts & features

    Interior

    Bedrooms & bathrooms
    • Bedrooms: 4
    • Bathrooms: 3
    • Full bathrooms: 3
    Bathroom
    • Features: Shower Over Tub, Solid Surface, Stall Shower, Window
    Kitchen
    • Features: Breakfast Bar, Counter - Stone, Dishwasher, Garbage Disposal, Microwave, Range/Oven Built-in, Refrigerator
    Heating
    • Zoned
    Cooling
    • Ceiling Fan(s)
    Appliances
    • Included: Dishwasher, Microwave, Range, Refrigerator, Dryer, Washer
    • Laundry: In Garage
    Features
    • Breakfast Bar
    • Flooring: Linoleum, Parquet, Carpet
    • Doors: Mirrored Closet Door(s)
    • Windows: Screens, Window Coverings
    • Basement: Crawl Space
    • Number of fireplaces: 1
    • Fireplace features: Living Room
    Interior area
    • Total structure area: 2,552
    • Total interior livable area: 2,552 sqft

    Property

    Parking
    • Total spaces: 3
    • Parking features: Garage - Attached
    • Attached garage spaces: 3
    Features
    • Levels: Two
    • Stories: 2
    • Patio & porch: Deck
    • Exterior features: Balcony
    • Pool features: None
    • Fencing: Fenced
    • Has view: Yes
    • View description: Hills
    Lot
    • Size: 7,840 sqft
    • Features: Front Yard, Back Yard, Landscape Back, Landscape Front
    Details
    • Parcel number: 52530931
    • Special conditions: Standard
    • Other equipment: Irrigation Equipment

    Construction

    Type & style
    • Home type: SingleFamily
    • Architectural style: Traditional
    • Property subtype: Residential, Single Family Residence
    Materials
    • Roof: Metal
    Condition
    • Existing
    • New construction: No
    • Year built: 1976

    Utilities & green energy

    • Electric: No Solar

    Community & neighborhood

    Security
    • Security features: Carbon Monoxide Detector(s), Double Strapped Water Heater
    Location
    • Region: Fremont
    • Subdivision: Kimber

    Other

    Other facts
    • Listing agreement: Excl Right
    • Price range: $3.2M - $3.2M
    • Listing terms: Cash,Conventional

    Price history

    DateEventPrice
    6/25/2024Sold$3,220,000+15%$1,262/sqft
    Source: Bay East AOR #41061131 Report a problem
    6/6/2024Pending sale$2,799,000$1,097/sqft
    Source: bridgeMLS/CCAR/Bay East AOR #41061131 Report a problem
    5/28/2024Listed for sale$2,799,000$1,097/sqft
    Source: bridgeMLS/CCAR/Bay East AOR #41061131 Report a problem

    Public tax history

    YearProperty taxesTax assessment
    2025-- $3,284,400 +512.8%
    2024$6,818 +2.9%$535,930 +2%
    2023$6,627 +1.5%$525,422 +2%
    2022$6,529 +2.5%$515,120 +2%
    2021$6,371 +0.3%$505,021 +1%
    2020$6,351 +1.1%$499,843 +2%
    2019$6,279 +4.6%$490,043 +2%
    2018$6,000 $480,437 +2%
    2017$6,000 +1.8%$471,018 +2%
    2016$5,892 +3.3%$461,783 +1.5%
    2015$5,703 $454,848 +2%
    2014$5,703 $445,938 +0.5%
    2013-- $443,925 +2%
    2012-- $435,223 +2%
    2011-- $426,691 +0.8%
    2010-- $423,505 -0.2%
    2009-- $424,513 +2%
    2008-- $416,191 +2%
    2007-- $408,032 +2%
    2006-- $400,032 +2%
    2005-- $392,190 +2%
    2004-- $384,502 +1.9%
    2003-- $377,457 +2%
    2002-- $370,053 +2%
    2001$3,965 $362,799

    Find assessor info on the county website

    Neighborhood: Kimber-Gomes

    Nearby schools

    GreatSchools rating
    Schools provided by the listing agent
    • District: Fremont (510) 657-2350

    Source: Bay East AOR. This data may not be complete. We recommend contacting the local school district to confirm school assignments for this home.

    Get a cash offer in 3 minutes
    Find out how much your home could sell for in as little as 3 minutes with a no-obligation cash offer.
    Estimated market value
    $3,395,000
    Get a cash offer in 3 minutes
    Find out how much your home could sell for in as little as 3 minutes with a no-obligation cash offer.
    Estimated market value
    $3,395,000