Skip main navigation
Off market
  • $358,400

    4068 Bald Eagle Dr, Manhattan, KS 66502

    4beds
    3baths
    2,756sqft
    SingleFamily
    Built in 2003
    0.25 Acres Lot
    $358,400 Zestimate®
    $130/sqft
    $2,487 Estimated rent

    Home value

    $358,400

    $340,000 - $376,000

    $2,487/mo

    Zestimate® history
    Loading
    Loading...

    Owner options

    List your home for rent

    $2,487/mo

    Rent Zestimate®

    Find your next renter with Zillow Rental Manager. Plus, with online applications, you can quickly screen prospective tenants – for free.

    Learn more

    $2,487/mo

    Rent Zestimate®

    Refinance and save

    $1,857/mo

    Est. payment

    Refinancing to a lower rate could help reduce your monthly payments and save thousands over the life of the loan.

    See today's rates

    $1,857/mo

    Est. payment

    Explore your selling options

    Work with a Zillow partner agent

    Leverage their expertise and Zillow's premium Showcase listings to get your home seen by more buyers.

    Get started

    List with your own agent

    Get your home in front of millions of buyers by listing it on Zillow.

    Learn how to do it

    Sell it yourself

    Take full control of how buyers see your home on Zillow by listing For Sale by Owner (FSBO).

    List your home

    What's special

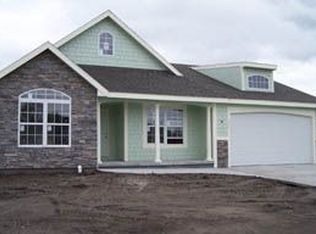
    Welcome home to 4068 Bald Eagle Drive in the Eagles Landing community of Manhattan. This extremely well-maintained, one owner ranch home offers four bedrooms, three full baths and nearly 2,800 square feet of finished living space. This home sparkles both inside and out and is in true move-in condition. Enjoy fresh paint on all the main level bedroom walls and all the walls on the lower level, all the carpeted areas have just been professionally steamed cleaned, and the entire interior has been professionally cleaned from top to bottom. Approach the home and notice the grassy front yard and brick accent on the front of the home, with matching brick mailbox. Enter through the covered front porch, and on your right is the living room highlighting a vaulted ceiling with lighted ceiling fan, bay window overlooking the front yard allowing natural light to fill the room, and this room is wired for sound. From the living room, continue to the delightful eat-in kitchen showcasing ceramic tile flooring, abundant cabinet and counter space, pantry, full tile backsplash, and bar seating. The dining room is open to the kitchen and features a vaulted ceiling and door leading to the rear patio and yard. The split bedroom design on the main level, with master bedroom located on the opposite side of the home from the two secondary bedrooms, provides extra peace and privacy. The master offers a refreshing lighted ceiling fan, walk-in closet, and private bath. The second full bath, and the laundry room with ceramic tile flooring and shelving, are also on the main level. Descend the stairs to the finished lower level showcasing a family room with lighted ceiling fan, an office nook, a game room, a wet bar, a safe room, the 4th conforming bedroom with lighted ceiling fan, and the 3rd full bath featuring a spacious corner Jacuzzi tub with tile surround, separate shower, and tile flooring. Also, most of the basement is wired for sound for entertaining enjoyment. Outside, you will love to spend time with friends and family in the large backyard with lovely trees. Barbecue on the patio while the kids and pets play safely in the yard with wood privacy fence. As an added bonus, the storage shed is included with the home. Additional features include the security system, in-ground sprinkler system, and 2-car attached garage with openers and keyless entry.

    This property is off market, which means it's not currently listed for sale or rent on Zillow. This may be different from what's available on other websites or public sources.

    Facts & features

    Interior

    Bedrooms & bathrooms
    • Bedrooms: 4
    • Bathrooms: 3
    Heating
    • Forced air, Gas
    Cooling
    • Central
    Appliances
    • Included: Dishwasher, Refrigerator
    Features
    • Flooring: Hardwood
    • Basement: Finished
    Interior area
    • Total interior livable area: 2,756 sqft

    Property

    Parking
    • Parking features: Garage - Attached
    Features
    • Exterior features: Stucco, Cement / Concrete
    Lot
    • Size: 0.25 Acres
    Details
    • Parcel number: 3121002005004000

    Construction

    Type & style
    • Home type: SingleFamily
    Materials
    • Frame
    • Foundation: Concrete
    • Roof: Composition
    Condition
    • Year built: 2003

    Community & HOA

    HOA
    • Has HOA: Yes
    • HOA fee: $10 monthly
    Location
    • Region: Manhattan

    Financial & listing details

    • Price per square foot: $130/sqft
    • Tax assessed value: $311,240
    • Annual tax amount: $3,461

    Price history

    DateEventPrice
    1/8/2017Listing removed$229,500$83/sqft
    Source: Keller Williams Key Partners, LLC #20161241 Report a problem
    12/31/2016Listed for sale$229,500$83/sqft
    Source: Keller Williams Key Partners, LLC #20161241 Report a problem
    12/31/2016Pending sale$229,500$83/sqft
    Source: Keller Williams Key Partners, LLC #20161241 Report a problem
    12/30/2016Sold--
    Source: Heartland MLS as distributed by MLS GRID #1995775 Report a problem
    10/27/2016Price change$229,500-2.3%$83/sqft
    Source: Keller Williams - Prairie Village #1995775 Report a problem
    10/13/2016Price change$234,950-2.1%$85/sqft
    Source: Keller Williams - Prairie Village #1995775 Report a problem
    8/2/2016Price change$239,950-1.2%$87/sqft
    Source: Keller Williams - Prairie Village #1995775 Report a problem
    7/14/2016Price change$242,950-0.8%$88/sqft
    Source: Keller Williams - Prairie Village #1995775 Report a problem
    7/7/2016Price change$244,950-2%$89/sqft
    Source: Keller Williams - Prairie Village #1995775 Report a problem
    6/7/2016Listed for sale$249,950$91/sqft
    Source: Keller Williams Key Partners #1995775 Report a problem

    Public tax history

    YearProperty taxesTax assessment
    2025$3,461 +3.9%$35,793 +3.1%
    2024$3,332 -1.7%$34,720 +3.2%
    2023$3,391 +12.6%$33,628 +14%
    2022$3,012 $29,499 +8%
    2021-- $27,314 +0.6%
    2020$1,469 $27,150 -0.3%
    2019-- $27,227 +0.1%
    2018-- $27,200 -2.1%
    2017-- $27,773 -1%
    2016-- $28,060 +1.3%
    2015-- $27,703 +2.2%
    2014-- $27,094 -1.1%
    2013-- $27,405
    2012-- --
    2011-- --
    2009-- $23,575 -1.9%
    2008-- $24,035
    Find assessor info on the county website

    Neighborhood: 66502

    Nearby schools

    GreatSchools rating
    Get pre-qualified for a loan
    At Zillow Home Loans, we can pre-qualify you in as little as 5 minutes with no impact to your credit score.

    An equal housing lender. NMLS #10287.

    Sell for more on Zillow
    Get a Zillow Showcase℠ listing at no additional cost and you could sell for .
    $358,400
    2% more
    +$7,168
    With Zillow Showcase(estimated)
    $365,568