Skip main navigation
Sold for $320,000
  • $320,000

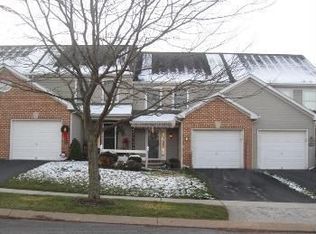
    4068 Buttonwood Dr, Mount Joy, PA 17552

    3beds
    1,868sqft
    Townhouse
    Built in 1994
    2,614 Square Feet Lot
    $341,200 Zestimate®
    $171/sqft
    $2,169 Estimated rent

    Home value

    $341,200

    $324,000 - $358,000

    $2,169/mo

    Zestimate® history
    Loading
    Loading...

    Owner options

    List your home for rent

    $2,169/mo

    Rent Zestimate®

    Find your next renter with Zillow Rental Manager. Plus, with online applications, you can quickly screen prospective tenants – for free.

    Learn more

    $2,169/mo

    Rent Zestimate®

    Refinance and save

    $2,185/mo

    Est. payment

    Refinancing to a lower rate could help reduce your monthly payments and save thousands over the life of the loan.

    See today's rates

    $2,185/mo

    Est. payment

    Explore your selling options

    Work with a Zillow partner agent

    Leverage their expertise and Zillow's premium Showcase listings to get your home seen by more buyers.

    Get started

    List with your own agent

    Get your home in front of millions of buyers by listing it on Zillow.

    Learn how to do it

    Sell it yourself

    Take full control of how buyers see your home on Zillow by listing For Sale by Owner (FSBO).

    List your home

    What's special

    Welcome to your new home in the sought after Hempfield School District! This immaculate 3-bedroom, 2.5-bathroom townhome offers the perfect blend of comfort, style, and convenience. As you step inside, you're greeted by beautiful hardwood floors in the living room, dining area, foyer, hallway, and all three bedrooms, creating an inviting atmosphere throughout. The stunning updated white kitchen features granite countertops, white subway tiled backsplash, stainless steel appliances, luxury vinyl tile flooring, a pantry, and ample cabinet space for all your culinary needs. Convenience is key with a first-floor laundry, complete with an included washer and dryer. The quality finished lower level adds additional square footage and versatility to the home, boasting a full bath, kitchenette, and ceramic tile flooring, ideal for a guest suite, entertainment area, or home office. The owner's bedroom features hardwood floors, a cathedral ceiling, and a spacious walk-in closet. Step outside and unwind on the deck, accessible from the living and dining room, perfect for enjoying your morning coffee or hosting summer barbecues with friends and family. Additional features include quality remodeling throughout, ensuring both style and durability, as well as a new heat pump installed in 2019 and a hot water heater replaced in 2022, providing peace of mind for years to come. Don't miss out on this exceptional opportunity to call this meticulously maintained townhome yours. Schedule your private showing today.

    Zillow last checked:

    Listing updated:

    Listed by:

    Phyl Rittel 717-371-6389,

    Coldwell Banker Realty

    Bought with:

    Jodi Baddick, RS308709

    Realty ONE Group Unlimited

    Source: Bright MLS,MLS#: PALA2051594MLS Logo

    Facts & features

    Interior

    Bedrooms & bathrooms
    • Bedrooms: 3
    • Bathrooms: 3
    • Full bathrooms: 2
    • 1/2 bathrooms: 1
    • Main level bathrooms: 1
    Basement
    • Area: 420
    Heating
    • Heat Pump, Electric
    Cooling
    • Central Air, Electric
    Appliances
    • Included: Microwave, Dishwasher, Stainless Steel Appliance(s), Disposal, Dryer, Oven/Range - Electric, Washer, Water Heater, Electric Water Heater
    • Laundry: Main Level, Laundry Room
    Features
    • Ceiling Fan(s), Combination Dining/Living, Dining Area, Floor Plan - Traditional, Primary Bath(s), Bathroom - Tub Shower, Bar, Eat-in Kitchen, Recessed Lighting, Walk-In Closet(s)
    • Flooring: Ceramic Tile, Hardwood, Luxury Vinyl, Vinyl, Wood
    • Basement: Full,Improved
    • Has fireplace: No
    Interior area
    • Total structure area: 1,868
    • Total interior livable area: 1,868 sqft
    • Finished area above ground: 1,448
    • Finished area below ground: 420

    Property

    Parking
    • Total spaces: 3
    • Parking features: Garage Faces Front, Driveway, Attached
    • Attached garage spaces: 1
    • Uncovered spaces: 2
    Accessibility
    • Accessibility features: None
    Features
    • Levels: Two
    • Stories: 2
    • Patio & porch: Deck
    • Pool features: None
    Lot
    • Size: 2,614 sqft
    Details
    • Additional structures: Above Grade, Below Grade
    • Parcel number: 3002724900000
    • Zoning: RESIDENTIAL
    • Special conditions: Standard

    Construction

    Type & style
    • Home type: Townhouse
    • Architectural style: Traditional
    • Property subtype: Townhouse
    Materials
    • Frame, Vinyl Siding, Brick
    • Foundation: Block
    • Roof: Composition
    Condition
    • Very Good
    • New construction: No
    • Year built: 1994

    Utilities & green energy

    • Electric: 200+ Amp Service
    • Sewer: Public Sewer
    • Water: Public
    • Utilities for property: Cable Available, Electricity Available, Phone Available, Sewer Available, Water Available

    Community & neighborhood

    Location
    • Region: Mount Joy
    • Subdivision: Bradford Run
    • Municipality: WEST HEMPFIELD TWP

    HOA & financial

    HOA
    • Has HOA: Yes
    • HOA fee: $118 monthly
    • Services included: Maintenance Grounds, Snow Removal
    • Association name: BRADFORD RUN HOA

    Other

    Other facts
    • Listing agreement: Exclusive Right To Sell
    • Listing terms: Conventional,FHA,Cash,VA Loan
    • Ownership: Fee Simple

    Price history

    DateEventPrice
    7/17/2024Sold$320,000+6.7%$171/sqft
    Source: Bright MLS #PALA2051594 Report a problem
    6/7/2024Pending sale$300,000$161/sqft
    Source: Bright MLS #PALA2051594 Report a problem
    6/3/2024Listed for sale$300,000+87.6%$161/sqft
    Source: Bright MLS #PALA2051594 Report a problem
    11/3/2009Sold$159,900$86/sqft
    Source: Public Record Report a problem
    9/20/2009Listed for sale$159,900$86/sqft
    Source: Prudential Real Estate #154913 Report a problem

    Public tax history

    YearProperty taxesTax assessment
    2025$3,689 +2.7%$159,200
    2024$3,590 +2%$159,200
    2023$3,521 +2.7%$159,200
    2022$3,428 $159,200
    2021$3,428 +352.3%$159,200
    2020$758 -77.1%$159,200
    2019$3,306 +376.1%$159,200
    2018$694 -75.9%$159,200 +42.3%
    2017$2,877 +5%$111,900 +2.9%
    2016$2,739 +29.5%$108,700
    2015$2,115 $108,700
    2014$2,115 $108,700
    2013-- $108,700
    2012-- $108,700
    2011-- $108,700
    2010-- $108,700
    2009-- $108,700
    2007-- $108,700
    2006-- $108,700
    2005-- $108,700 +32.9%
    2004-- $81,800
    2003-- $81,800
    2002-- $81,800
    2000-- $81,800

    Find assessor info on the county website

    Neighborhood: 17552

    Nearby schools

    GreatSchools rating
    Schools provided by the listing agent
    • High: Hempfield
    • District: Hempfield

    Source: Bright MLS. This data may not be complete. We recommend contacting the local school district to confirm school assignments for this home.

    Get pre-qualified for a loan
    At Zillow Home Loans, we can pre-qualify you in as little as 5 minutes with no impact to your credit score.

    An equal housing lender. NMLS #10287.

    Sell for more on Zillow
    Get a Zillow Showcase℠ listing at no additional cost and you could sell for .
    $341,200
    2% more
    +$6,824
    With Zillow Showcase(estimated)
    $348,024