Skip main navigation
Sold for $630,000
  • $630,000

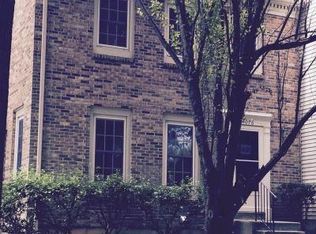
    4068 Championship Dr, Annandale, VA 22003

    3beds
    2,124sqft
    Townhouse
    Built in 1982
    1,584 Square Feet Lot
    $643,800 Zestimate®
    $297/sqft
    $3,839 Estimated rent

    Home value

    $643,800

    $612,000 - $676,000

    $3,839/mo

    Zestimate® history
    Loading
    Loading...

    Owner options

    List your home for rent

    $3,839/mo

    Rent Zestimate®

    Find your next renter with Zillow Rental Manager. Plus, with online applications, you can quickly screen prospective tenants – for free.

    Learn more

    $3,839/mo

    Rent Zestimate®

    Refinance and save

    $4,195/mo

    Est. payment

    Refinancing to a lower rate could help reduce your monthly payments and save thousands over the life of the loan.

    See today's rates

    $4,195/mo

    Est. payment

    Explore your selling options

    Work with a Zillow partner agent

    Leverage their expertise and Zillow's premium Showcase listings to get your home seen by more buyers.

    Get started

    List with your own agent

    Get your home in front of millions of buyers by listing it on Zillow.

    Learn how to do it

    Sell it yourself

    Take full control of how buyers see your home on Zillow by listing For Sale by Owner (FSBO).

    List your home

    What's special

    Modern cabinetryElegant quartz countertopsBeautiful and renovated kitchenAmple pantryGas stoveCounter depth refrigeratorNew stainless steel appliances
    Location Location..! Beautifully Updated Townhouse. Easy access to I-495, Route 50, NOVA Community College, Inova Fairfax Medical Campus. Property boasts 3 Bedrooms, 3.5 Bath, a beautiful and renovated kitchen with elegant quartz countertops, backsplash, modern cabinetry, ample pantry, new stainless steel appliances, counter depth refrigerator, gas stove, range hood vented to the exterior, huge bay window with lots of natural light. Hardwood floors on entire main and upper levels, Primary bedroom with full bath and walk-in closet with shelves, convenient laundry room on upper level and ample hall bath for the other two bedrooms upstairs. Powder room on main level. Walk-out Basement with full bathroom, extra room that can be used for home office or study. entire basement with new Luxury Vinyl Plank flooring. Fully fenced backyard with large patio, Perfect for buyers seeking modern finishes, low-maintenance living, and exceptional value. 2 assigned parking spaces and visitor's parking right in front of the entrance door. Excellent location with quick access to major highways, shopping, restaurants, schools, public transportation and everyday conveniences. An ideal choice for commuters.

    Zillow last checked:

    Listing updated:

    Listed by:

    Daniel Narvaez 240-370-6287,

    Hometime Realty, LLC

    Bought with:

    Bishuddha Dahal, 5007887

    Samson Properties

    Source: Bright MLS,MLS#: VAFX2285154MLS Logo

    Facts & features

    Interior

    Bedrooms & bathrooms
    • Bedrooms: 3
    • Bathrooms: 4
    • Full bathrooms: 3
    • 1/2 bathrooms: 1
    • Main level bathrooms: 1
    Rooms
    • Room types: Living Room, Dining Room, Primary Bedroom, Bedroom 2, Game Room, Family Room, Bedroom 1, Laundry
    Primary bedroom
    • Features: Flooring - HardWood
    • Level: Upper
    Bedroom 1
    • Features: Flooring - HardWood
    • Level: Upper
    Bedroom 2
    • Features: Flooring - HardWood
    • Level: Upper
    Dining room
    • Features: Flooring - HardWood
    • Level: Main
    Family room
    • Features: Flooring - Carpet, Fireplace - Wood Burning
    • Level: Lower
    Game room
    • Features: Flooring - Carpet
    • Level: Lower
    Laundry
    • Level: Upper
    Living room
    • Features: Flooring - HardWood
    • Level: Main
    Heating
    • Forced Air, Natural Gas
    Cooling
    • Central Air, Electric
    Appliances
    • Included: Dishwasher, Disposal, Dryer, Exhaust Fan, Ice Maker, Oven/Range - Gas, Refrigerator, Washer, Water Heater, Gas Water Heater
    • Laundry: Laundry Room
    Features
    • Dining Area, Eat-in Kitchen, Primary Bath(s), Chair Railings, Upgraded Countertops, Crown Molding, Recessed Lighting, Dry Wall, Paneled Walls
    • Flooring: Wood
    • Doors: Six Panel, Storm Door(s)
    • Windows: Bay/Bow, Wood Frames, Double Pane Windows
    • Basement: Connecting Stairway,Rear Entrance,Finished,Walk-Out Access
    • Number of fireplaces: 1
    • Fireplace features: Glass Doors
    Interior area
    • Total structure area: 2,124
    • Total interior livable area: 2,124 sqft
    • Finished area above ground: 1,416
    • Finished area below ground: 708

    Property

    Parking
    • Parking features: None
    Accessibility
    • Accessibility features: None
    Features
    • Levels: Three
    • Stories: 3
    • Pool features: None
    Lot
    • Size: 1,584 Square Feet
    Details
    • Additional structures: Above Grade, Below Grade
    • Parcel number: 59420 29
    • Zoning: 180
    • Special conditions: Standard

    Construction

    Type & style
    • Home type: Townhouse
    • Architectural style: Colonial
    • Property subtype: Townhouse
    Materials
    • Vinyl Siding
    • Foundation: Other
    • Roof: Asphalt
    Condition
    • New construction: No
    • Year built: 1982
    Details
    • Builder model: POTOMAC 2

    Utilities & green energy

    • Sewer: Public Sewer
    • Water: Public

    Community & HOA

    Community
    • Security: Main Entrance Lock, Window Bars, Smoke Detector(s)
    • Subdivision: Adams Walk
    HOA
    • Has HOA: Yes
    • HOA fee: $275 quarterly
    Location
    • Region: Annandale

    Financial & listing details

    • Price per square foot: $297/sqft
    • Tax assessed value: $409,030
    • Annual tax amount: $4,738
    • Date on market: 1/16/2026
    • Listing agreement: Exclusive Right To Sell
    • Ownership: Fee Simple

    Price history

    DateEventPrice
    2/27/2026Sold$630,000-2.3%$297/sqft
    Source: Bright MLS #VAFX2285154 Report a problem
    1/25/2026Pending sale$645,000$304/sqft
    Source: Bright MLS #VAFX2285154 Report a problem
    1/16/2026Listed for sale$645,000+3.2%$304/sqft
    Source: Bright MLS #VAFX2285154 Report a problem
    12/11/2025Contingent$625,000$294/sqft
    Source: Bright MLS #VAFX2280404 Report a problem
    12/4/2025Listed for sale$625,000+22.5%$294/sqft
    Source: Bright MLS #VAFX2280404 Report a problem
    7/11/2020Listing removed$510,000$240/sqft
    Source: Samson Properties #VAFX1136922 Report a problem
    6/29/2020Pending sale$510,000$240/sqft
    Source: Samson Properties #VAFX1136922 Report a problem
    6/27/2020Listed for sale$510,000+52.2%$240/sqft
    Source: Samson Properties #VAFX1136922 Report a problem
    1/1/2015Sold$335,000$158/sqft
    Source: Long & Foster Broker Feed #1004243966_100 Report a problem

    Public tax history

    Tax history is unavailable.

    Neighborhood: 22003

    Nearby schools

    GreatSchools rating
    Schools provided by the listing agent
    • High: Falls Church
    • District: Fairfax County Public Schools

    Source: Bright MLS. This data may not be complete. We recommend contacting the local school district to confirm school assignments for this home.

    Get a cash offer in 3 minutes
    Find out how much your home could sell for in as little as 3 minutes with a no-obligation cash offer.
    Estimated market value
    $643,800
    Get a cash offer in 3 minutes
    Find out how much your home could sell for in as little as 3 minutes with a no-obligation cash offer.
    Estimated market value
    $643,800