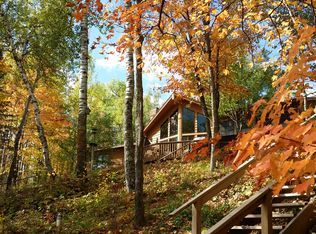
This exceptional, year-round lake home on the desirable Big Hanging Horn Lake in Barnum, MN combines single-level convenience with waterfront living. Designed to maximize its breathtaking setting, the property offers a rare blend of functional design, high-end amenities, and effortless lake access. The heart of the home is an expansive, sun-drenched main level featuring an open-concept layout. The windows lining the entire lakeside wall deliver spectacular waterfront views from every angle. This level hosts two private bedroom suites, each designed as a personal retreat with its own dedicated walk-in closet and a private, en-suite bathroom. The living room includes a gas fireplace for a cozy place to relax through the winter months. Step outside to the deck in the warmer seasons and enjoy your coffee while watching the sunrise over the lake. The fully finished lower level expands the living space and is designed with comfort in mind. The in-floor heat allows consistent temperature, and the beautiful sauna is perfect for relaxing after a busy day on the lake. The space allows distinct areas for a spacious family room and an active recreation area. The flexible bonus room with an egress window and walk-in closet is a versatile space ideal for a home office or non-conforming guest bedroom. What truly sets this property apart is its easy lake access. The lot features a gentle sloping grade to the water's edge, meaning no stairs are required to reach the lake. The shoreline transitions into an inviting beach, making it an ideal place for watersports, swimming, fishing and lakeside relaxation. Winter lovers galore will enjoy the ice fishing and snowmobiling 2 hours from Metro and easy to get to.
Sold for $725,000
Zillow last checked:
Listing updated:
Bought with:
Michelle Kuklinski, MN 20563597|WI 59512-94
Adolphson Real Estate - Cloquet
Source: Lake Superior Area Realtors as distributed by MLS GRID,MLS#: 6126650
Price history
| Date | Event | Price |
|---|---|---|
| 8/24/2026 | Sold | $725,000+3.6%$288/sqft |
Source:  Lake Superior Area Realtors as distributed by MLS GRID #6126650 Report a problem Lake Superior Area Realtors as distributed by MLS GRID #6126650 Report a problem | ||
| 7/20/2026 | Pending sale | $699,500$278/sqft |
Source:  NorthstarMLS as distributed by MLS GRID #7106544 Report a problem NorthstarMLS as distributed by MLS GRID #7106544 Report a problem | ||
| 7/11/2026 | Contingent | $699,500$278/sqft |
Source: Lake Superior Area Realtors as distributed by MLS GRID #6126650 Report a problem | ||
| 7/9/2026 | Listed for sale | $699,500-89.2%$278/sqft |
Source: Lake Superior Area Realtors as distributed by MLS GRID #6126650 Report a problem | ||
| 9/19/2023 | Sold | $6,500,000+1840.3%$2,583/sqft |
Source: Public Record Report a problem | ||
| 6/4/2012 | Sold | $335,000$133/sqft |
Source: Public Record Report a problem | ||
Nearby homes


Get pre-qualified for a loan
At Zillow Home Loans, we can pre-qualify you in as little as 5 minutes with no impact to your credit score.An equal housing lender. NMLS #10287.
