This Spirit Design custom-built home is crafted to appeal to those w/ discerning taste for beauty & function. A custom Alder wood & glass door compliments the gorgeous elevation & arched entry of this 4-bed/3-bath home in the Estates of Creek Meadows--welcoming you into a spacious living room, featuring a stunning peaked cathedral ceiling w/ exposed wood beam, a floor-to-ceiling Austin-stone fireplace, built-in shelves & designer wood-grain ceramic tile flooring that flows throughout the entire home. A coffee station & baker’s counter, stainless steel appliances, double ovens, 5-burner gas cooktop & breakfast area are just a few of the features in the entertainer’s kitchen anchored by an enormous island of hand-selected premium quartzite. The primary suite features an ensuite bath that offers dual vanities, wall-span mirror, a deep jetted garden tub, a tiled walk-in shower w/ rain head & spacious master closet. Three spacious bedrooms & 2 additional baths complete this 3-way split floor plan. A full wall of windows at the back of the home provide ample light & beautiful views of a covered patio & private yard w/ no rear neighbors. A spacious utility room w/ laundry sink & granite folding table plus a mud/drop zone off the garage add a sensible touch to this beautiful home. Minutes away from Greens Prairie Elementary, Wellborn Middle School, the community pool & shopping, this stunning home offers all the convenience that you've come to expect of South College Station living.
Closed
Price Unknown
4068 Crooked Creek Path, College Station, TX 77845
4beds
2,625sqft
Single Family Residence
Built in 2017
10,315 Square Feet Lot
$568,000 Zestimate®
$--/sqft
$3,633 Estimated rent
Home value
$568,000
$534,000 - $602,000
$3,633/mo
Zestimate® history
Owner options
List your home for rent
$3,633/mo
Rent Zestimate®
Find your next renter with Zillow Rental Manager. Plus, with online applications, you can quickly screen prospective tenants – for free.
$3,633/mo
Rent Zestimate®
Refinance and save
Refinancing to a lower rate could help reduce your monthly payments and save thousands over the life of the loan.
Explore your selling options
Work with a Zillow partner agent
Leverage their expertise and Zillow's premium Showcase listings to get your home seen by more buyers.
Get startedList with your own agent
Get your home in front of millions of buyers by listing it on Zillow.
Learn how to do itSell it yourself
Take full control of how buyers see your home on Zillow by listing For Sale by Owner (FSBO).
List your homeWhat's special
Zillow last checked:
Listing updated:
Listed by:
Greg Zweiacker TREC #0583313 979-324-4797,
Zweiacker & Associates
Bought with:
Jennifer York, TREC #0735300
Moxie Texas Real Estate
, TREC #null
Source: BCSMLS,MLS#: 24013673 Originating MLS: Bryan College Station Regional AOR
Originating MLS: Bryan College Station Regional AORFacts & features
Interior
Bedrooms & bathrooms
- Bedrooms: 4
- Bathrooms: 3
- Full bathrooms: 3
Primary bedroom
- Description: 1st Floor,Walk-in Closets
- Level: Main
- Dimensions: 14 x 18
Bedroom
- Description: 1st Floor,Closet Area
- Level: Main
- Dimensions: 15 x 11
Bedroom
- Description: 1st Floor,Closet Area
- Level: Main
- Dimensions: 15 x 12
Bathroom
- Description: 1st Floor,Granite Vanity Tops,Jetted Tub,Separate Shower
- Level: Main
Bathroom
- Description: 1st Floor,Granite Vanity Tops
- Level: Main
Bathroom
- Description: 1st Floor,Granite Vanity Tops
- Level: Main
Breakfast room nook
- Description: 1st Floor
- Level: Main
- Dimensions: 11 x 7
Dining room
- Description: 1st Floor
- Level: Main
- Dimensions: 12 x 12
Kitchen
- Description: 1st Floor,Breakfast Area,Built-In Dishwasher,Built-In Oven Electric,Cook Top,Island,Microwave Oven
- Level: Main
- Dimensions: 23 x 11
Laundry
- Description: 1st Floor,Dryer Connection,Laundry Sink,Washer Connection
- Level: Main
- Dimensions: 9 x 8
Living room
- Description: 1st Floor
- Level: Main
- Dimensions: 16 x 23
Mud room
- Description: 1st Floor
- Level: Main
- Dimensions: 8 x 7
Office
- Description: 1st Floor,Closet Area
- Level: Main
- Dimensions: 13 x 13
Heating
- Central, Electric
Cooling
- Central Air, Ceiling Fan(s), Electric
Appliances
- Included: Built-In Electric Oven, Cooktop, Dishwasher, Disposal, Multiple Water Heaters, Microwave, Gas Water Heater, Tankless Water Heater, Water Heater
- Laundry: Washer Hookup
Features
- Granite Counters, High Speed Internet, Window Treatments, Breakfast Area, Ceiling Fan(s)
- Flooring: Carpet, Tile
- Doors: Insulated Doors
- Windows: Low-Emissivity Windows
- Has fireplace: Yes
- Fireplace features: Gas Log
Interior area
- Total structure area: 2,625
- Total interior livable area: 2,625 sqft
Property
Parking
- Total spaces: 2
- Parking features: Attached, Front Entry, Garage, Garage Door Opener
- Attached garage spaces: 2
Accessibility
- Accessibility features: None
Features
- Levels: One
- Stories: 1
- Patio & porch: Covered
- Exterior features: Sprinkler/Irrigation
- Pool features: Community
- Fencing: Privacy,Wood
Lot
- Size: 10,315 Square Feet
- Features: Cul-De-Sac, Trees
Details
- Parcel number: 396362
Construction
Type & style
- Home type: SingleFamily
- Architectural style: Traditional
- Property subtype: Single Family Residence
Materials
- Brick Veneer, Stone
- Foundation: Slab
- Roof: Composition,Shingle
Condition
- Year built: 2017
Details
- Builder name: Spirit Custom Homes
Utilities & green energy
- Sewer: Public Sewer
- Water: Public
- Utilities for property: Electricity Available, Natural Gas Available, High Speed Internet Available, Phone Available, Sewer Available, Separate Meters, Trash Collection, Underground Utilities, Water Available
Green energy
- Energy efficient items: Doors, Insulation, Windows
- Indoor air quality: Ventilation
Community & HOA
Community
- Features: Playground, Patio, Pool
- Security: Smoke Detector(s)
- Subdivision: Creek Meadows
HOA
- Has HOA: Yes
- Amenities included: Maintenance Grounds, Management, Pool
- Services included: Common Area Maintenance, Pool(s), All Facilities, Association Management, Insurance, Reserve Fund
Location
- Region: College Station
Financial & listing details
- Tax assessed value: $561,415
- Annual tax amount: $9,052
- Date on market: 9/17/2025
- Cumulative days on market: 93 days
- Listing terms: Cash,Conventional,FHA,VA Loan
- Electric utility on property: Yes
Price history
| Date | Event | Price |
|---|---|---|
| 12/16/2024 | Sold | -- |
Source:  BCSMLS #24013673 Report a problem BCSMLS #24013673 Report a problem | ||
| 9/24/2024 | Pending sale | $562,000$214/sqft |
Source:  HAR #50664237 Report a problem HAR #50664237 Report a problem | ||
| 9/24/2024 | Listed for sale | $562,000$214/sqft |
Source: HAR #50664237 Report a problem | ||
| 9/19/2024 | Contingent | $562,000$214/sqft |
Source: BCSMLS #24013673 Report a problem | ||
| 9/14/2024 | Listed for sale | $562,000$214/sqft |
Source: BCSMLS #24013673 Report a problem | ||
| 10/21/2017 | Sold | -- |
Source: Agent Provided Report a problem | ||
Public tax history
| Year | Property taxes | Tax assessment |
|---|---|---|
| 2025 | $10,705 +19.6% | $561,415 +6.3% |
| 2024 | $8,949 +12.6% | $528,285 +10% |
| 2023 | $7,951 -8.8% | $480,259 +10% |
| 2022 | $8,718 +2.6% | $436,599 +10% |
| 2021 | $8,494 | $396,908 +2.1% |
| 2020 | -- | $388,650 -0.9% |
| 2019 | $8,490 +1102.4% | $392,060 +5.2% |
| 2018 | $706 | $372,760 +728.4% |
| 2017 | $706 | $45,000 +50% |
| 2016 | -- | $30,000 |
Find assessor info on the county website
Neighborhood: 77845
Nearby homes
- $388,900-- bd-- ba2.1k sqft4070 Crooked Creek Path, College Station, TX 77845Off Market
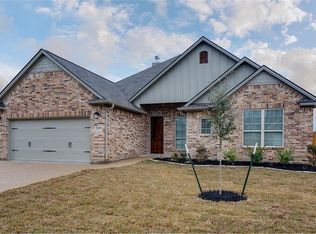
- $438,5003 bd2 ba2k sqft4066 Crooked Creek Path, College Station, TX 77845Off Market

- $509,200-- bd-- ba2.7k sqft4072 Crooked Creek Path, College Station, TX 77845Off Market

- $559,5004 bd3 ba2.7k sqft4071 Crooked Creek Path, College Station, TX 77845Off Market
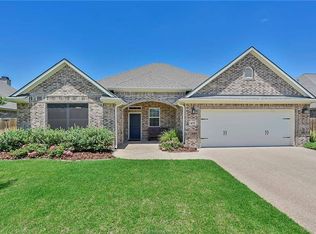
- $438,3003 bd3 ba2.5k sqft4075 Cripple Creek, College Station, TX 77845Off Market
- $449,0003 bd2 ba2.2k sqft4074 Crooked Creek Path, College Station, TX 77845Off Market
- $420,8004 bd3 ba2k sqft4073 Crooked Creek Path, College Station, TX 77845Off Market
- $1000.705 Acres4076 Crooked Creek Path, College Station, TX 77845Off Market
Nearby schools
GreatSchools rating
- 9/10Greens Prairie Elementary SchoolGrades: PK-4Distance: 0.6 mi
- 9/10Wellborn MiddleGrades: 7-8Distance: 0.7 mi
- 6/10A & M Consolidated High SchoolGrades: 9-12Distance: 4.9 mi
Schools provided by the listing agent
- Middle: ,
- District: College Station
Source: BCSMLS. This data may not be complete. We recommend contacting the local school district to confirm school assignments for this home.
Sell for more on Zillow
Get a Zillow Showcase℠ listing at no additional cost and you could sell for .
$568,000
2% more
+$11,360
With Zillow Showcase(estimated)
$579,360
- Texas
- Brazos County
- College Station
- 77845
- 4068 Crooked Creek Path
Nearby cities
Nearby neighborhoods
Nearby zip codes
Other College Station Topics
