Skip main navigation
Sold for $290,000
  • $290,000

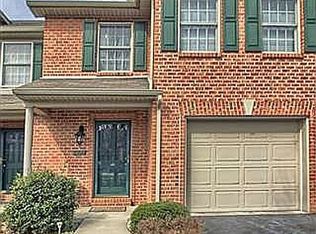
    4068 Darius Dr, Enola, PA 17025

    4beds
    1,940sqft
    Townhouse
    Built in 1998
    2,613 Square Feet Lot
    $290,300 Zestimate®
    $149/sqft
    $2,290 Estimated rent

    Home value

    $290,300

    $276,000 - $305,000

    $2,290/mo

    Zestimate® history
    Loading
    Loading...

    Owner options

    List your home for rent

    $2,290/mo

    Rent Zestimate®

    Find your next renter with Zillow Rental Manager. Plus, with online applications, you can quickly screen prospective tenants – for free.

    Learn more

    $2,290/mo

    Rent Zestimate®

    Refinance and save

    $1,914/mo

    Est. payment

    Refinancing to a lower rate could help reduce your monthly payments and save thousands over the life of the loan.

    See today's rates

    $1,914/mo

    Est. payment

    Explore your selling options

    Work with a Zillow partner agent

    Leverage their expertise and Zillow's premium Showcase listings to get your home seen by more buyers.

    Get started

    List with your own agent

    Get your home in front of millions of buyers by listing it on Zillow.

    Learn how to do it

    Sell it yourself

    Take full control of how buyers see your home on Zillow by listing For Sale by Owner (FSBO).

    List your home

    What's special

    Private deckWell-maintained interiorHardwood floorsAdditional outdoor living space
    Welcome to easy living in the highly desirable Whelan Crossings community in Hampden Township! This beautifully maintained townhome offers the perfect blend of comfort, convenience, and low-maintenance lifestyle in the sought-after Cumberland Valley School District. Featuring 4 spacious bedrooms and 2.5 bathrooms, this home provides flexible living space for today’s needs. The main level showcases hardwood floors and a modernized kitchen with included appliances, making move-in simple and stress-free. Step outside to enjoy the private deck, or relax and entertain on the stamped concrete patio accessible from the walk-out basement, offering additional outdoor living space along with room for recreation, storage, or a home office inside. Ideally located just minutes from grocery stores, restaurants, fitness centers, and major interstates, this home delivers everyday convenience in a well-established neighborhood. With a low monthly HOA and a well-maintained interior, this property is perfect for buyers seeking a comfortable, convenient lifestyle with minimal upkeep. Don’t miss this opportunity to own a move-in-ready home in one of Hampden Township’s most convenient locations!

    Zillow last checked:

    Listing updated:

    Listed by:

    Christina Bailey 717-512-0615,

    Coldwell Banker Realty,

    Listing Team: The Christina Bailey Group, Co-Listing Team: The Christina Bailey Group,Co-Listing Agent: Rebecca A Bowman 717-395-7518,

    Coldwell Banker Realty

    Bought with:

    Cuong Dang, RS299419

    RE/MAX 1st Advantage

    Source: Bright MLS,MLS#: PACB2052444MLS Logo

    Facts & features

    Interior

    Bedrooms & bathrooms
    • Bedrooms: 4
    • Bathrooms: 3
    • Full bathrooms: 2
    • 1/2 bathrooms: 1
    • Main level bathrooms: 1
    Rooms
    • Room types: Living Room, Dining Room, Bedroom 2, Bedroom 3, Kitchen, Family Room, Bedroom 1, Bathroom 1, Bathroom 2, Half Bath
    Bedroom 1
    • Level: Upper
    Bedroom 2
    • Level: Upper
    Bedroom 3
    • Level: Upper
    Bathroom 1
    • Level: Upper
    Bathroom 2
    • Level: Upper
    Dining room
    • Level: Main
    Family room
    • Level: Lower
    Half bath
    • Level: Main
    Kitchen
    • Level: Main
    Living room
    • Level: Main
    Heating
    • Forced Air, Natural Gas
    Cooling
    • Central Air, Natural Gas
    Appliances
    • Included: Microwave, Cooktop, Dishwasher, Electric Water Heater
    • Laundry: Upper Level
    Features
    • Ceiling Fan(s), Dining Area, Open Floorplan, Formal/Separate Dining Room, Eat-in Kitchen, Kitchen Island, Primary Bath(s), Recessed Lighting, Dry Wall
    • Flooring: Hardwood, Ceramic Tile, Carpet, Vinyl, Wood
    • Basement: Finished
    • Has fireplace: No
    Interior area
    • Total structure area: 2,140
    • Total interior livable area: 1,940 sqft
    • Finished area above ground: 1,440
    • Finished area below ground: 500

    Property

    Parking
    • Total spaces: 2
    • Parking features: Assigned, Off Street, Driveway, Parking Lot
    • Has uncovered spaces: Yes
    • Details: Assigned Parking
    Accessibility
    • Accessibility features: None
    Features
    • Levels: Two
    • Stories: 2
    • Patio & porch: Deck, Patio
    • Exterior features: Lighting
    • Pool features: None
    Lot
    • Size: 2,613 Square Feet
    Details
    • Additional structures: Above Grade, Below Grade
    • Parcel number: 10140837087
    • Zoning: RESIDENTIAL
    • Special conditions: Standard

    Construction

    Type & style
    • Home type: Townhouse
    • Architectural style: Traditional
    • Property subtype: Townhouse
    Materials
    • Brick
    • Foundation: Block
    • Roof: Architectural Shingle
    Condition
    • New construction: No
    • Year built: 1998
    • Major remodel year: 2020

    Utilities & green energy

    • Electric: 200+ Amp Service
    • Sewer: Public Sewer
    • Water: Public
    • Utilities for property: Cable Available

    Community & HOA

    Community
    • Subdivision: Whelan Crossing
    HOA
    • Has HOA: Yes
    • Services included: Maintenance Grounds
    • HOA fee: $85 monthly
    • HOA name: WHELAN CROSSING
    Location
    • Region: Enola
    • Municipality: HAMPDEN TWP

    Financial & listing details

    • Price per square foot: $149/sqft
    • Tax assessed value: $170,700
    • Annual tax amount: $2,636
    • Date on market: 4/17/2026
    • Listing agreement: Exclusive Right To Sell
    • Listing terms: Cash,Conventional,FHA,VA Loan
    • Inclusions: Refrigerator, Washer, Dryer, Stove.
    • Ownership: Fee Simple

    Price history

    DateEventPrice
    5/21/2026Sold$290,000+5.5%$149/sqft
    Source: Bright MLS #PACB2052444 Report a problem
    4/21/2026Contingent$274,900$142/sqft
    Source: Bright MLS #PACB2052444 Report a problem
    4/17/2026Listed for sale$274,900+57.1%$142/sqft
    Source: Bright MLS #PACB2052444 Report a problem
    5/13/2023Listing removed--
    Source: Zillow Rentals Report a problem
    5/3/2023Listed for rent$2,000$1/sqft
    Source: Zillow Rentals Report a problem
    4/15/2019Sold$175,000-5.4%$90/sqft
    Source: Public Record Report a problem
    2/20/2019Price change$185,000-2.1%$95/sqft
    Source: Harrisburg - WEICHERT, REALTORS - First Choice #PACB109154 Report a problem
    2/13/2019Listed for sale$189,000+5.6%$97/sqft
    Source: Weichert, REALTORS-First Choice #PACB109154 Report a problem
    8/19/2016Sold$178,900-0.6%$92/sqft
    Source: Public Record Report a problem
    7/17/2016Pending sale$179,900$93/sqft
    Source: RE/MAX 1ST ADVANTAGE #10288609 Report a problem
    7/1/2016Listed for sale$179,900+11.7%$93/sqft
    Source: RE/MAX 1ST ADVANTAGE #10288609 Report a problem
    6/5/2009Sold$161,000$83/sqft
    Source: Public Record Report a problem
    3/13/2009Price change$161,000-2.4%$83/sqft
    Source: NRT Harrisburg #10174725 Report a problem
    1/28/2009Listed for sale$165,000+25%$85/sqft
    Source: NRT Harrisburg #10174725 Report a problem
    5/5/2004Sold$132,000$68/sqft
    Source: Public Record Report a problem

    Public tax history

    YearProperty taxesTax assessment
    2025$2,555 +8%$170,700
    2024$2,365 +3.3%$170,700
    2023$2,289 +2.7%$170,700
    2022$2,228 $170,700
    2021$2,228 +4.5%$170,700
    2020$2,131 +396%$170,700
    2019$430 -79.1%$170,700
    2018$2,054 $170,700
    2017-- $170,700
    2016-- $170,700
    2015-- $170,700
    2014-- $170,700
    2013-- $170,700
    2012-- $170,700
    2011-- $170,700 +29.2%
    2010-- $132,090
    2009-- $132,090
    2008-- $132,090
    2007-- $132,090
    2006-- $132,090
    2005-- $132,090 +9.3%
    2004-- $120,860
    2003$284 $120,860
    2000-- $120,860
    Find assessor info on the county website

    Neighborhood: 17025

    Nearby schools

    GreatSchools rating
    Schools provided by the listing agent
    • Elementary: Shaull
    • Middle: Mountain View
    • High: Cumberland Valley
    • District: Cumberland Valley

    Source: Bright MLS. This data may not be complete. We recommend contacting the local school district to confirm school assignments for this home.

    Get pre-qualified for a loan
    At Zillow Home Loans, we can pre-qualify you in as little as 5 minutes with no impact to your credit score.

    An equal housing lender. NMLS #10287.

    Sell for more on Zillow
    Get a Zillow Showcase℠ listing at no additional cost and you could sell for .
    $290,300
    2% more
    +$5,806
    With Zillow Showcase(estimated)
    $296,106