Discover the perfect blend of comfort and convenience in this beautifully maintained 3-bed, 1.5-bath duplex-style condo, ideally located just minutes from downtown Traverse City and Munson Medical Center. The home is Nestled in a peaceful neighborhood near parks and a local daycare. You will enjoy access to scenic trails that lead to the vibrant Village at Grand Traverse Commons where you will find some of the area’s best shopping, dining, and recreation! Inside, the home is move-in ready with thoughtful touches throughout. Enjoy an open-concept main floor where the living room flows into the kitchen, and dining area perfect for daily living or relaxed entertaining. Highlights include main-floor laundry tucked behind a stylish barn door, coat closets, pantry storage, and walk-out access to a private back deck. Sip your morning coffee on the covered front porch while taking in skyline and seasonal bay views. The attached two-car garage adds everyday ease and functionality, while the low monthly HOA fee makes for stress-free living. With close proximity to Munson Medical Center, the YMCA, top-rated schools, and downtown Traverse City, this home is a rare find for buyers looking to enjoy an active, connected lifestyle without compromising on comfort or location.
Sold for $330,000
$330,000
4068 Haverhill Ct #7, Traverse City, MI 49684
3beds
1,120sqft
Condominium, Single Family Residence, Townhouse
Built in 2016
-- sqft lot
$340,900 Zestimate®
$295/sqft
$2,267 Estimated rent
Home value
$340,900
$307,000 - $378,000
$2,267/mo
Zestimate® history
Owner options
List your home for rent
$2,267/mo
Rent Zestimate®
Find your next renter with Zillow Rental Manager. Plus, with online applications, you can quickly screen prospective tenants – for free.
$2,267/mo
Rent Zestimate®
Refinance and save
$3,827/mo
Est. payment
Refinancing to a lower rate could help reduce your monthly payments and save thousands over the life of the loan.
$3,827/mo
Est. payment
Explore your selling options
Work with a Zillow partner agent
Leverage their expertise and Zillow's premium Showcase listings to get your home seen by more buyers.
Get startedList with your own agent
Get your home in front of millions of buyers by listing it on Zillow.
Learn how to do itSell it yourself
Take full control of how buyers see your home on Zillow by listing For Sale by Owner (FSBO).
List your homeWhat's special
Stylish barn doorPeaceful neighborhoodScenic trailsCovered front porchPantry storageOpen-concept main floorCoat closets
Zillow last checked:
Listing updated:
Listed by:
Sam Flamont Cell:231-633-8326,
The Mitten Real Estate Group 231-421-1970
Bought with:
Ann Porter, 6506044226
REO-TCRandolph-233022
Source: NGLRMLS,MLS#: 1934508
Facts & features
Interior
Bedrooms & bathrooms
- Bedrooms: 3
- Bathrooms: 2
- Full bathrooms: 1
- 1/2 bathrooms: 1
- Main level bathrooms: 1
Primary bedroom
- Level: Upper
- Area: 114433
Bedroom 2
- Level: Upper
- Area: 665
Bedroom 3
- Level: Upper
- Area: 837
- Width: 9
Primary bathroom
- Features: Shared
Kitchen
- Level: Main
- Area: 63
- Dimensions: 7 x 9
Living room
- Level: Main
- Area: 17784
Heating
- Natural Gas
Cooling
- Central Air
Appliances
- Included: Refrigerator, Oven/Range, Disposal, Dishwasher, Microwave, Washer, Dryer, Freezer
- Laundry: Main Level
Features
- Walk-In Closet(s), Pantry, Granite Bath Tops, Granite Counters, Kitchen Island, Drywall, Cable TV, High Speed Internet
- Windows: Blinds
- Basement: Crawl Space
- Has fireplace: Yes
- Fireplace features: Gas
Interior area
- Total structure area: 1,120
- Total interior livable area: 1,120 sqft
- Finished area above ground: 1,120
- Finished area below ground: 0
Property
Parking
- Total spaces: 2
- Parking features: Attached, Garage Door Opener, Paved, Concrete Floors, Asphalt
- Attached garage spaces: 2
- Has uncovered spaces: Yes
Accessibility
- Accessibility features: None
Features
- Levels: Two
- Stories: 2
- Entry location: Limited Steps,First Floor Level
- Patio & porch: Patio, Covered
- Exterior features: Sprinkler System
- Has view: Yes
- View description: Water, Bay View
- Has water view: Yes
- Water view: Water,Bay
Lot
- Features: Cleared
Details
- Additional structures: None
- Parcel number: 0540300400
- Zoning description: Residential,Multi-Family
Construction
Type & style
- Home type: Townhouse
- Architectural style: Townhouse
- Property subtype: Condominium, Single Family Residence, Townhouse
- Attached to another structure: Yes
Materials
- Frame, Cement Siding
- Roof: Asphalt
Condition
- New construction: No
- Year built: 2016
Utilities & green energy
- Sewer: Public Sewer
- Water: Public
Community & HOA
Community
- Features: Pets Allowed, Common Area
- Security: Smoke Detector(s)
- Subdivision: Copper Village Condominium
HOA
- Services included: Snow Removal, Maintenance Grounds, Maintenance Structure, Liability Insurance
- HOA fee: $1,800 annually
Location
- Region: Traverse City
Financial & listing details
- Price per square foot: $295/sqft
- Price range: $330K - $330K
- Date on market: 5/30/2025
- Cumulative days on market: 116 days
- Listing agreement: Exclusive Right Sell
- Listing terms: Conventional,Cash,FHA,USDA Loan
- Ownership type: Private Owner
Price history
| Date | Event | Price |
|---|---|---|
| 9/23/2025 | Sold | $330,000-2.9%$295/sqft |
Source:  NGLRMLS #1934508 Report a problem NGLRMLS #1934508 Report a problem | ||
| 8/2/2025 | Price change | $340,000-2.9%$304/sqft |
Source: NGLRMLS #1934508 Report a problem | ||
| 5/30/2025 | Listed for sale | $350,000+21.1%$313/sqft |
Source: NGLRMLS #1934508 Report a problem | ||
| 9/25/2023 | Listing removed | -- |
Source: NGLRMLS #1891420 Report a problem | ||
| 9/24/2021 | Sold | $289,000-2%$258/sqft |
Source: NGLRMLS #1891420 Report a problem | ||
| 8/25/2021 | Contingent | $295,000$263/sqft |
Source: NGLRMLS #1891420 Report a problem | ||
| 8/6/2021 | Listed for sale | $295,000$263/sqft |
Source: NGLRMLS #1891420 Report a problem | ||
Public tax history
Tax history is unavailable.
Neighborhood: 49684
Nearby homes
- $358,4002 bd2 ba1.4k sqft4065 Haverhill Ct, Traverse City, MI 49684Off Market
- $323,7003 bd1 ba1.1k sqft4060 Haverhill Ct, Traverse City, MI 49684Off Market
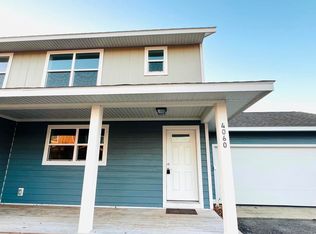
- $362,2003 bd1 ba1.3k sqft4090 Haverhill Ct, Traverse City, MI 49684Off Market

- $332,9003 bd1 ba1.1k sqft4051 Haverhill Ct, Traverse City, MI 49684Off Market
- $340,9003 bd1 ba1.1k sqft4068 Haverhill Ct, Traverse City, MI 49684Off Market
- $336,4003 bd1 ba1.1k sqft4078 Haverhill Ct, Traverse City, MI 49684Off Market
- $340,3003 bd2 ba-- sqft4062 Haverhill Ct, Traverse City, MI 49684Off Market
- $346,3003 bd1 ba1.1k sqft4070 Haverhill Ct, Traverse City, MI 49684Off Market
Nearby schools
GreatSchools rating
- 7/10Willow Hill Elementary SchoolGrades: PK-5Distance: 2 mi
- 8/10West Middle SchoolGrades: 6-8Distance: 0.4 mi
- 8/10West Senior HighGrades: 9-12Distance: 1.4 mi
Schools provided by the listing agent
- District: Traverse City Area Public Schools
Source: NGLRMLS. This data may not be complete. We recommend contacting the local school district to confirm school assignments for this home.


Get pre-qualified for a loan
At Zillow Home Loans, we can pre-qualify you in as little as 5 minutes with no impact to your credit score.An equal housing lender. NMLS #10287.
Sell for more on Zillow
Get a Zillow Showcase℠ listing at no additional cost and you could sell for .
$340,900
2% more
+$6,818
With Zillow Showcase(estimated)
$347,718
- Michigan
- Grand Traverse County
- Traverse City
- 49684
- 4068 Haverhill Ct Unit 7
Nearby cities
Nearby neighborhoods
Nearby zip codes
Other Traverse City Topics
