Skip main navigation
Sold for $310,000
  • $310,000

    4068 Laurel Ln, Mount Joy, PA 17552

    3beds
    1,448sqft
    Townhouse
    Built in 1997
    6,098 Square Feet Lot
    $316,800 Zestimate®
    $214/sqft
    $1,998 Estimated rent

    Home value

    $316,800

    $301,000 - $333,000

    $1,998/mo

    Zestimate® history
    Loading
    Loading...

    Owner options

    List your home for rent

    $1,998/mo

    Rent Zestimate®

    Find your next renter with Zillow Rental Manager. Plus, with online applications, you can quickly screen prospective tenants – for free.

    Learn more

    $1,998/mo

    Rent Zestimate®

    Refinance and save

    $2,118/mo

    Est. payment

    Refinancing to a lower rate could help reduce your monthly payments and save thousands over the life of the loan.

    See today's rates

    $2,118/mo

    Est. payment

    Explore your selling options

    Work with a Zillow partner agent

    Leverage their expertise and Zillow's premium Showcase listings to get your home seen by more buyers.

    Get started

    List with your own agent

    Get your home in front of millions of buyers by listing it on Zillow.

    Learn how to do it

    Sell it yourself

    Take full control of how buyers see your home on Zillow by listing For Sale by Owner (FSBO).

    List your home

    What's special

    Three spacious bedroomsExpanded kitchenIdeal southern exposureHunter douglas magnetic blindsSeparate laundry roomRecently remodeled half bathPerennial landscaping
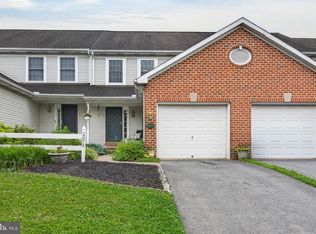
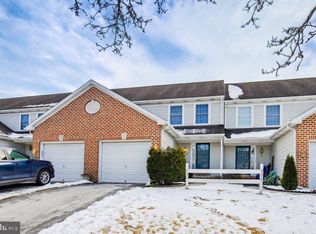
    Welcome home to 4068 Laurel Lane - a bright, freshly updated end-unit townhome designed for comfort, ease, and modern living. Sunlight fills the interior thanks to its ideal southern exposure, while thoughtful updates - new interior paint throughout, wall-to-wall Karastan carpeting, Hunter Douglas magnetic blinds, and hardwood flooring create a clean and inviting atmosphere. The expanded kitchen blends functionality and style with granite countertops, expanded cabinetry, updated hardware, a tile backsplash, pantry storage, a lazy Susan, and new stainless-steel dishwasher and microwave. Adjacent to the kitchen, the open living and dining area provides a warm, comfortable space for gathering or relaxing. A French door leads to the Trex composite deck, the perfect place to enjoy your morning coffee or unwind while overlooking the peaceful, tree-lined backdrop and perennial landscaping. The main level also features a 1-car garage, a recently remodeled half bath, and a separate laundry room. Upstairs, three spacious bedrooms offer room to relax and recharge. The primary bedroom has a cathedral ceiling, walk-in closet, and private access to the full bath. Large windows and fresh finishes make each bedroom feel bright and serene. The unfinished lower level provides excellent storage or the potential for future finishing, and includes a waterproofing system and a sump pump with brand-new battery backup for added peace of mind. With the HOA covering lawn care, edging, and snow removal, you’ll enjoy a truly low-maintenance lifestyle. A walking trail behind Farmdale Elementary School enhances the peaceful, community-oriented setting. Fresh, move-in ready, and thoughtfully updated, 4068 Laurel Lane is ready to welcome you home.

    Zillow last checked:

    Listing updated:

    Listed by:

    Jacquie Koob 610-930-8390,

    Berkshire Hathaway HomeServices Homesale Realty,

    Co-Listing Team: The Allison Deutsch Team, Co-Listing Agent: Allison Deutsch 717-847-9322,

    Berkshire Hathaway HomeServices Homesale Realty

    Bought with:

    SCOTT FONNER, RS280214

    RE/MAX Realty Associates

    Source: Bright MLS,MLS#: PALA2079854MLS Logo

    Facts & features

    Interior

    Bedrooms & bathrooms
    • Bedrooms: 3
    • Bathrooms: 2
    • Full bathrooms: 1
    • 1/2 bathrooms: 1
    • Main level bathrooms: 1
    Rooms
    • Room types: Living Room, Dining Room, Bedroom 2, Bedroom 3, Kitchen, Bedroom 1, Laundry, Full Bath, Half Bath
    Bedroom 1
    • Features: Cathedral/Vaulted Ceiling, Ceiling Fan(s), Flooring - Carpet, Walk-In Closet(s)
    • Level: Upper
    • Area: 240 Square Feet
    • Dimensions: 15 X 16
    Bedroom 2
    • Features: Flooring - Carpet
    • Level: Upper
    • Area: 165 Square Feet
    • Dimensions: 11 X 15
    Bedroom 3
    • Features: Flooring - Carpet
    • Level: Upper
    • Area: 140 Square Feet
    • Dimensions: 10 X 14
    Dining room
    • Features: Flooring - Carpet
    • Level: Main
    • Area: 105 Square Feet
    • Dimensions: 7 X 15
    Other
    • Features: Flooring - Vinyl
    • Level: Upper
    • Area: 84 Square Feet
    • Dimensions: 7 X 12
    Half bath
    • Features: Flooring - HardWood
    • Level: Main
    • Area: 21 Square Feet
    • Dimensions: 3 X 7
    Kitchen
    • Features: Flooring - HardWood
    • Level: Main
    • Area: 130 Square Feet
    • Dimensions: 10 X 13
    Laundry
    • Features: Flooring - HardWood
    • Level: Main
    • Area: 36 Square Feet
    • Dimensions: 6 X 6
    Living room
    • Features: Flooring - Carpet
    • Level: Main
    • Area: 140 Square Feet
    • Dimensions: 10 X 14
    Heating
    • Forced Air, Heat Pump, Electric
    Cooling
    • Central Air, Electric
    Appliances
    • Included: Microwave, Dishwasher, Oven/Range - Electric, Water Heater, Electric Water Heater
    • Laundry: Main Level, Laundry Room
    Features
    • Built-in Features, Ceiling Fan(s), Combination Dining/Living, Floor Plan - Traditional, Pantry, Bathroom - Tub Shower, Walk-In Closet(s)
    • Flooring: Carpet
    • Windows: Replacement, Screens
    • Basement: Full,Sump Pump,Unfinished
    • Has fireplace: No
    Interior area
    • Total structure area: 1,448
    • Total interior livable area: 1,448 sqft
    • Finished area above ground: 1,448
    • Finished area below ground: 0

    Property

    Parking
    • Total spaces: 3
    • Parking features: Garage Faces Front, Garage Door Opener, Attached, Driveway
    • Attached garage spaces: 1
    • Uncovered spaces: 2
    Accessibility
    • Accessibility features: Grip-Accessible Features
    Features
    • Levels: Two
    • Stories: 2
    • Pool features: None
    Lot
    • Size: 6,098 Square Feet
    • Features: Backs to Trees, Cleared, Level, Rear Yard, SideYard(s)
    Details
    • Additional structures: Above Grade, Below Grade
    • Parcel number: 3003534900000
    • Zoning: RESIDENTIAL
    • Special conditions: Standard

    Construction

    Type & style
    • Home type: Townhouse
    • Architectural style: Traditional
    • Property subtype: Townhouse
    Materials
    • Frame, Vinyl Siding
    • Foundation: Block
    • Roof: Composition,Shingle
    Condition
    • New construction: No
    • Year built: 1997

    Utilities & green energy

    • Electric: 200+ Amp Service
    • Sewer: Public Sewer
    • Water: Public

    Community & HOA

    Community
    • Subdivision: Bradford Run
    HOA
    • Has HOA: Yes
    • Services included: Common Area Maintenance, Maintenance Grounds, Snow Removal
    • HOA fee: $130 monthly
    • HOA name: BRADFORD RUN
    Location
    • Region: Mount Joy
    • Municipality: WEST HEMPFIELD TWP

    Financial & listing details

    • Price per square foot: $214/sqft
    • Tax assessed value: $163,300
    • Annual tax amount: $3,609
    • Date on market: 12/5/2025
    • Listing agreement: Exclusive Right To Sell
    • Listing terms: Cash,Conventional,FHA,VA Loan
    • Exclusions: Washer, Dryer, Refrigerator, Curtains And Rods, 2 Wall Sconces
    • Ownership: Fee Simple

    Price history

    DateEventPrice
    1/29/2026Sold$310,000-1.6%$214/sqft
    Source: Bright MLS #PALA2079854 Report a problem
    12/28/2025Pending sale$315,000$218/sqft
    Source: Bright MLS #PALA2079854 Report a problem
    12/5/2025Listed for sale$315,000+16.7%$218/sqft
    Source: Bright MLS #PALA2079854 Report a problem
    5/5/2023Sold$269,900+3.8%$186/sqft
    Source: Bright MLS #PALA2031814 Report a problem
    4/6/2023Contingent$259,900$179/sqft
    Source: Bright MLS #PALA2031814 Report a problem
    3/31/2023Listed for sale$259,900$179/sqft
    Source: Bright MLS #PALA2031814 Report a problem

    Public tax history

    YearProperty taxesTax assessment
    2025$3,784 +2.7%$163,300
    2024$3,682 +2%$163,300
    2023$3,612 +2.7%$163,300
    2022$3,517 $163,300
    2021$3,517 +352.3%$163,300
    2020$777 -77.1%$163,300
    2019$3,391 +376.1%$163,300
    2018$712 -75.7%$163,300 +43.1%
    2017$2,933 +2%$114,100
    2016$2,875 +37.2%$114,100
    2015$2,096 $114,100
    2014$2,096 $114,100
    2013-- $114,100
    2012-- $114,100
    2011-- $114,100
    2010-- $114,100
    2009-- $114,100
    2007-- $114,100
    2006-- $114,100
    2005-- $114,100 +18%
    2004-- $96,700
    2003-- $96,700
    2002-- $96,700
    2000-- $96,700
    Find assessor info on the county website

    Neighborhood: 17552

    Nearby schools

    GreatSchools rating
    Schools provided by the listing agent
    • Elementary: Farmdale
    • High: Hempfield
    • District: Hempfield

    Source: Bright MLS. This data may not be complete. We recommend contacting the local school district to confirm school assignments for this home.

    Get pre-qualified for a loan
    At Zillow Home Loans, we can pre-qualify you in as little as 5 minutes with no impact to your credit score.

    An equal housing lender. NMLS #10287.

    Sell for more on Zillow
    Get a Zillow Showcase℠ listing at no additional cost and you could sell for .
    $316,800
    2% more
    +$6,336
    With Zillow Showcase(estimated)
    $323,136