Tucked within the desirable Lyndhurst enclave of The Meadows, this beautifully maintained 3-bedroom, 2-bath single-family residence offers a blend of privacy, character, and effortless Florida living. A pavered driveway and tropically landscaped, gated walkway welcome you to a charming side-entry front door. Step into a light-filled interior featuring porcelain tile flooring and ceiling fans throughout, complemented by neutral tones, unique architectural angles, and subtle accent lighting that create a bright, airy ambiance with a relaxed, beach-inspired feel. The living and dining areas are the heart of the home, enhanced by a skylight, a cozy wood-burning fireplace, and a wet bar with built-in cabinetry—perfect for entertaining. The eat-in kitchen is both stylish and functional, showcasing light soft-close cabinetry, quartz countertops, and abundant windows that invite in natural light. A door leads to a private, walled privacy garden complete with a pergola—an ideal spot for morning coffee or quiet evenings. Just off the kitchen, the inside laundry room offers added convenience with upper cabinetry for storage. An enclosed all-weather bonus room, lined with windows, seamlessly connects the living room to the lanai, expanding your living space year-round. The spacious primary suite features sliding glass doors to this bonus area, transom windows, and a large walk-in closet with built-ins. The ensuite bath is thoughtfully designed with quartz countertops, dual sinks with a makeup area, a sunken tub beneath a skylight, and a separate shower, toilet, and additional sink with direct access to the lanai - making it an ideal future pool bath should new owners choose to add a pool. Two guest bedrooms provide flexibility and comfort—one generously sized with a walk-in closet, and the other featuring built-in cabinetry, currently utilized as a den or office. The guest bath includes a separate sink area with quartz countertops and a beautifully updated tiled shower with glass doors. Outdoors, the pebbled and recently rescreened lanai offers tranquil tropical views of the 11th fairway and green, creating a serene backdrop for relaxation or entertaining. The attached two-car garage is equally impressive, featuring an epoxy floor, storage cabinets, pegboard, new pull-down attic stairs, and direct access to the private courtyard. Recent upgrades include NEW HVAC in 2023, refrigerator, dishwasher and disposal in 2022, and washer and dryer in 2021. Enjoy low-maintenance living with an HOA that covers landscaping outside the lanai, roof maintenance and replacement (roof replaced in 2012), exterior home care and painting, irrigation, and exterior pest control—allowing you to fully embrace the Florida lifestyle in one of Sarasota’s most sought-after communities. Lyndhurst also offers a screened community pool and walking trails. Just a 15-minute drive outside this peaceful enclave is downtown Sarasota, with shopping, arts & theatres, museums, dining and entertainment, top-ranked healthcare, beaches and SRQ International Airport. One mile east is the convenience of I-75, University Town Center with over 300 nationally known and homegrown shops, restaurants, fitness studios, services and attractions, the Nate Benderson Park, home of world-class rowing events and the Mote Marine Aquarium. Please note: three exterior SimpliSafe cameras are in place on the property and may be recording.
Sold for $462,500
$462,500
4068 Lyndhurst Ct, Sarasota, FL 34235
3beds
1,963sqft
Single Family Residence
Built in 1987
5,697 Square Feet Lot
$462,300 Zestimate®
$236/sqft
$2,740 Estimated rent
Home value
$462,300
$425,000 - $504,000
$2,740/mo
Zestimate® history
Owner options
List your home for rent
$2,740/mo
Rent Zestimate®
Find your next renter with Zillow Rental Manager. Plus, with online applications, you can quickly screen prospective tenants – for free.
$2,740/mo
Rent Zestimate®
Refinance and save
$3,786/mo
Est. payment
Refinancing to a lower rate could help reduce your monthly payments and save thousands over the life of the loan.
$3,786/mo
Est. payment
Explore your selling options
Work with a Zillow partner agent
Leverage their expertise and Zillow's premium Showcase listings to get your home seen by more buyers.
Get startedList with your own agent
Get your home in front of millions of buyers by listing it on Zillow.
Learn how to do itSell it yourself
Take full control of how buyers see your home on Zillow by listing For Sale by Owner (FSBO).
List your homeWhat's special
Private walled privacy gardenQuartz countertopsTransom windowsSpacious primary suiteUnique architectural anglesCozy wood-burning fireplaceLight-filled interior
Zillow last checked:
Listing updated:
Listed by:
Daniela Soiman 941-779-4797,
FINE PROPERTIES 941-782-0000
Bought with:
Candy Swick, 0330355
CANDY SWICK & COMPANY
Source: Stellar MLS,MLS#: A4690209 Originating MLS: Sarasota - Manatee
Originating MLS: Sarasota - Manatee
Facts & features
Interior
Bedrooms & bathrooms
- Bedrooms: 3
- Bathrooms: 2
- Full bathrooms: 2
Rooms
- Room types: Attic, Utility Room
Primary bedroom
- Features: Walk-In Closet(s)
- Level: First
- Area: 208 Square Feet
- Dimensions: 13x16
Bedroom 2
- Features: Walk-In Closet(s)
- Level: First
- Area: 225 Square Feet
- Dimensions: 15x15
Bedroom 3
- Features: Built-In Shelving, Built-in Closet
- Level: First
- Area: 176 Square Feet
- Dimensions: 11x16
Dining room
- Level: First
- Area: 176 Square Feet
- Dimensions: 11x16
Kitchen
- Features: Pantry
- Level: First
- Area: 242 Square Feet
- Dimensions: 11x22
Living room
- Features: Built-In Shelving
- Level: First
- Area: 425 Square Feet
- Dimensions: 17x25
Utility room
- Level: First
- Area: 56 Square Feet
- Dimensions: 7x8
Heating
- Central
Cooling
- Central Air
Appliances
- Included: Dishwasher, Disposal, Dryer, Electric Water Heater, Microwave, Range, Refrigerator, Washer
- Laundry: Inside, Laundry Room
Features
- Built-in Features, Ceiling Fan(s), Eating Space In Kitchen, High Ceilings, Living Room/Dining Room Combo, Primary Bedroom Main Floor, Solid Surface Counters, Thermostat, Vaulted Ceiling(s), Walk-In Closet(s), Wet Bar
- Flooring: Porcelain Tile
- Doors: Sliding Doors
- Windows: Skylight(s), Window Treatments
- Has fireplace: Yes
- Fireplace features: Living Room, Wood Burning
Interior area
- Total structure area: 2,673
- Total interior livable area: 1,963 sqft
Property
Parking
- Total spaces: 2
- Parking features: Driveway, Garage Door Opener, On Street
- Attached garage spaces: 2
- Has uncovered spaces: Yes
- Details: Garage Dimensions: 24X21
Features
- Levels: One
- Stories: 1
- Exterior features: Courtyard, Irrigation System, Private Entrance, Rain Gutters, Sidewalk
- Has view: Yes
- View description: Golf Course
Lot
- Size: 5,697 Square Feet
Details
- Parcel number: 0035060010
- Zoning: RSF2
- Special conditions: None
Construction
Type & style
- Home type: SingleFamily
- Architectural style: Other
- Property subtype: Single Family Residence
Materials
- Block, Stucco
- Foundation: Slab
- Roof: Tile
Condition
- New construction: No
- Year built: 1987
Utilities & green energy
- Sewer: Public Sewer
- Water: Public
- Utilities for property: Cable Connected, Electricity Connected, Public, Sewer Connected, Underground Utilities
Community & HOA
Community
- Features: Deed Restrictions, Sidewalks
- Security: Security System Owned, Smoke Detector(s)
- Pet fee: $0 monthly
- Subdivision: MEADOWS THE
HOA
- Has HOA: Yes
- Amenities included: Maintenance, Playground, Pool
- Services included: Common Area Taxes, Community Pool, Reserve Fund, Maintenance Grounds, Manager, Pool Maintenance
- HOA fee: $765 monthly
- HOA name: Stokes Management/Gene Matthew Stokes
- HOA phone: 941-355-4800
- Second HOA name: Meadows Community Association
- Second HOA phone: 941-377-2300
Location
- Region: Sarasota
Financial & listing details
- Price per square foot: $236/sqft
- Tax assessed value: $382,300
- Annual tax amount: $4,495
- Date on market: 4/18/2026
- Cumulative days on market: 20 days
- Listing terms: Cash,Conventional
- Ownership: Fee Simple
- Total actual rent: 0
- Electric utility on property: Yes
- Road surface type: Asphalt
Price history
| Date | Event | Price |
|---|---|---|
| 7/16/2026 | Sold | $462,500-5.2%$236/sqft |
Source:  Stellar MLS #A4690209 Report a problem Stellar MLS #A4690209 Report a problem | ||
| 5/9/2026 | Pending sale | $488,000$249/sqft |
Source: Stellar MLS #A4690209 Report a problem | ||
| 4/18/2026 | Listed for sale | $488,000+32.6%$249/sqft |
Source: Stellar MLS #A4690209 Report a problem | ||
| 5/24/2019 | Sold | $368,000-5.2%$187/sqft |
Source: Public Record Report a problem | ||
| 4/11/2019 | Listed for sale | $388,000$198/sqft |
Source: KEY SOLUTIONS REAL ESTATE GRP #A4424190 Report a problem | ||
| 4/11/2019 | Pending sale | $388,000$198/sqft |
Source: KEY SOLUTIONS REAL ESTATE GRP #A4424190 Report a problem | ||
| 3/3/2019 | Price change | $388,000-2.5%$198/sqft |
Source: KEY SOLUTIONS REAL ESTATE GRP #A4424190 Report a problem | ||
| 1/17/2019 | Listed for sale | $398,000+47.4%$203/sqft |
Source: KEY SOLUTIONS REAL ESTATE GRP #A4424190 Report a problem | ||
| 2/5/2015 | Sold | $270,000-1.8%$138/sqft |
Source: Stellar MLS #A4106151 Report a problem | ||
| 10/8/2014 | Listed for sale | $274,900+46.6%$140/sqft |
Source: Horizon Realty International Inc. #A4106151 Report a problem | ||
| 4/9/2001 | Sold | $187,500$96/sqft |
Source: Public Record Report a problem | ||
Public tax history
| Year | Property taxes | Tax assessment |
|---|---|---|
| 2025 | $4,683 -8.4% | $382,300 -9.8% |
| 2024 | $5,114 -7.9% | $423,800 -8.9% |
| 2023 | $5,551 +7.5% | $465,200 +41.8% |
| 2022 | $5,166 +25.6% | $328,020 +10% |
| 2021 | $4,114 +3.5% | $298,200 +5.8% |
| 2020 | $3,976 +36.2% | $281,900 +18.7% |
| 2019 | $2,920 | $237,529 +1.9% |
| 2018 | $2,920 +37.3% | $233,100 -5.8% |
| 2017 | $2,126 -35.3% | $247,500 +6.3% |
| 2016 | $3,286 | $232,900 +6.8% |
| 2015 | $3,286 +50.4% | $218,000 +36.4% |
| 2014 | $2,184 +5.3% | $159,771 |
| 2013 | $2,074 +2.7% | $159,771 +1.7% |
| 2012 | $2,019 -13.7% | $157,100 -14.5% |
| 2011 | $2,339 -13.9% | $183,700 -11.3% |
| 2010 | $2,716 -14.4% | $207,100 -2.8% |
| 2009 | $3,172 | $213,000 -17.1% |
| 2008 | $3,172 -9.1% | $257,000 -4.8% |
| 2007 | $3,490 | $269,850 +2.5% |
| 2006 | -- | $263,268 +3% |
| 2005 | -- | $255,600 +18.3% |
| 2004 | $3,551 +14.5% | $216,000 +20.5% |
| 2003 | $3,100 +4.8% | $179,300 +6.6% |
| 2002 | $2,959 +7.4% | $168,200 +1.9% |
| 2001 | $2,756 +14.8% | $165,000 +0.7% |
| 2000 | $2,399 | $163,800 |
Find assessor info on the county website
Neighborhood: The Meadows
Nearby homes
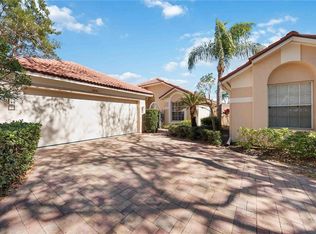
- $455,0003 bd2 ba1.8k sqft4076 Lyndhurst Ct, Sarasota, FL 34235Sold
- $485,2003 bd2 ba1.8k sqft4040 Lyndhurst Ct, Sarasota, FL 34235Off Market

- $398,5003 bd2 ba1.6k sqft4084 Lyndhurst Ct, Sarasota, FL 34235Off Market
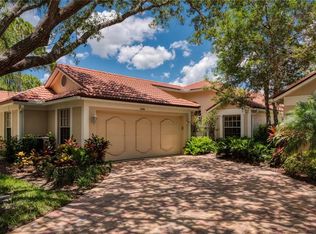
- $445,0003 bd2 ba1.8k sqft4026 Lyndhurst Ct, Sarasota, FL 34235Sold
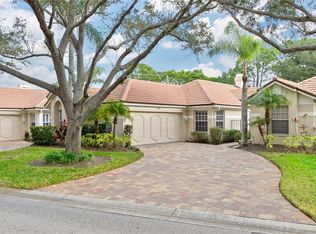
- $5,5003 bd2 ba1.8k sqft4026 Lyndhurst Ct #13, Sarasota, FL 34235For Rent
- $410,4002 bd2 ba1.8k sqft4014 Lyndhurst Ct, Sarasota, FL 34235Off Market
- $461,2003 bd2 ba1.8k sqft4096 Lyndhurst Ct, Sarasota, FL 34235Off Market
- $381,2003 bd2 ba1.6k sqft3990 Lyndhurst Ct, Sarasota, FL 34235Off Market
Nearby schools
GreatSchools rating
- 2/10Gocio Elementary SchoolGrades: PK-5Distance: 2.6 mi
- 5/10Booker Middle SchoolGrades: 6-8Distance: 4.1 mi
- 3/10Booker High SchoolGrades: 9-12Distance: 4.9 mi
Schools provided by the listing agent
- Elementary: Gocio Elementary
- Middle: Booker Middle
- High: Booker High
Source: Stellar MLS. This data may not be complete. We recommend contacting the local school district to confirm school assignments for this home.
Get a cash offer in 3 minutes
Find out how much your home could sell for in as little as 3 minutes with a no-obligation cash offer.
Estimated market value
$462,300
Get a cash offer in 3 minutes
Find out how much your home could sell for in as little as 3 minutes with a no-obligation cash offer.
Estimated market value
$462,300
- Florida
- Sarasota County
- Sarasota
- 34235
- The Meadows
- 4068 Lyndhurst Ct
Nearby cities
Nearby neighborhoods
Nearby zip codes
Other Sarasota Topics
