Elegant Charmer in El Dorado Hills! This delightful home is nestled in a wonderful small community featuring a playground and park. Inside, you'll find an open-concept floor plan that's both stylish and functional. Newer HVAC, custom blinds, new hot water heater and OWNED Solar! The kitchen offers a space designed for culinary creation & social connection, featuring shaker cabinets paired with stone countertops & a substantial kitchen island that anchors the room, all complemented by a stylish backsplash that ties the design together, while a kitchen bar provides an informal area for quick meals. The primary bedroom is a private retreat, enhanced by an ensuite bathroom & large walk in closet creating a personal space designed for relaxation. All bedrooms are generously sized with spacious walk-in closets. The newly refinished backyard is private and serene, with a cozy and lighted patio perfect for evening gatherings or quiet outdoor dinners. The sunroom provides a tranquil space to enjoy the changing seasons, extending your living space into the outdoors. Located near top-rated schools, fantastic restaurants, and offering close proximity to Town Center with boutique shops and grocery stores, this home blends comfort, value, and location beautifully.
Closed
Tax assessed value
$620,000
4068 Monte Verde Dr, El Dorado Hills, CA 95762
3beds
1,476sqft
Single Family Residence
Built in 2000
6,011 Square Feet Lot
$621,800 Zestimate®
$420/sqft
$2,969 Estimated rent
Home value
$621,800
$566,000 - $684,000
$2,969/mo
Zestimate® history
Owner options
List your home for rent
$2,969/mo
Rent Zestimate®
Find your next renter with Zillow Rental Manager. Plus, with online applications, you can quickly screen prospective tenants – for free.
$2,969/mo
Rent Zestimate®
Refinance and save
$3,897/mo
Est. payment
Refinancing to a lower rate could help reduce your monthly payments and save thousands over the life of the loan.
$3,897/mo
Est. payment
Explore your selling options
Work with a Zillow partner agent
Leverage their expertise and Zillow's premium Showcase listings to get your home seen by more buyers.
Get startedList with your own agent
Get your home in front of millions of buyers by listing it on Zillow.
Learn how to do itSell it yourself
Take full control of how buyers see your home on Zillow by listing For Sale by Owner (FSBO).
List your homeWhat's special
Playground and parkNew hot water heaterEnsuite bathroomNewly refinished backyardLarge walk in closetPrimary bedroomSpacious walk-in closets
Zillow last checked:
Listing updated:
Listed by:
Kathy Boswell DRE #01469534 916-730-1915,
BERKSHIRE HATHAWAY Home Services NorCal Real Estate
Bought with:
Adam Sequest, DRE #02102990
CLA Realty
Source: MetroList Services of CA,MLS#: 225132093Originating MLS: MetroList Services, Inc.
Facts & features
Interior
Bedrooms & bathrooms
- Bedrooms: 3
- Bathrooms: 2
- Full bathrooms: 2
Rooms
- Room types: Master Bathroom, Master Bedroom, Great Room, Sun Room, Kitchen, Laundry
Primary bedroom
- Features: Ground Floor
Primary bathroom
- Features: Double Vanity, Soaking Tub, Tub w/Shower Over, Walk-In Closet(s), Window
Dining room
- Features: Bar, Space in Kitchen, Formal Area
Kitchen
- Features: Breakfast Area, Pantry Closet, Quartz Counter, Kitchen Island
Heating
- Central
Cooling
- Ceiling Fan(s), Central Air
Appliances
- Included: Free-Standing Gas Range, Gas Water Heater, Range Hood, Dishwasher, Disposal, Plumbed For Ice Maker, Free-Standing Electric Oven
- Laundry: Laundry Room, Ground Floor, Hookups Only, Inside Room
Features
- Flooring: Simulated Wood, Tile
- Number of fireplaces: 1
- Fireplace features: Brick, Living Room, Raised Hearth, Family Room, Wood Burning
Interior area
- Total interior livable area: 1,476 sqft
Property
Parking
- Total spaces: 2
- Parking features: Attached, Garage Door Opener, Garage Faces Front
- Attached garage spaces: 2
Features
- Stories: 1
- Fencing: Back Yard,Wood,Fenced
Lot
- Size: 6,011 Square Feet
- Features: Sprinklers In Front, Sprinklers In Rear, Curb(s)/Gutter(s), Landscape Back, Landscape Front, Other, Low Maintenance
Details
- Parcel number: 118071006000
- Zoning description: R2
- Special conditions: Standard
Construction
Type & style
- Home type: SingleFamily
- Property subtype: Single Family Residence
Materials
- Stucco, Frame, Wood
- Foundation: Slab
- Roof: Tile
Condition
- Year built: 2000
Utilities & green energy
- Sewer: Sewer in Street, Public Sewer
- Water: Meter on Site, Public
- Utilities for property: Cable Available, Public, Sewer In & Connected, Solar, Internet Available, Natural Gas Connected
Green energy
- Energy generation: Solar
Community & HOA
Location
- Region: El Dorado Hills
Financial & listing details
- Price per square foot: $420/sqft
- Tax assessed value: $620,000
- Price range: $620K - $620K
- Date on market: 10/11/2025
- Road surface type: Paved
Price history
| Date | Event | Price |
|---|---|---|
| 11/10/2025 | Sold | $620,000-0.8%$420/sqft |
Source: Public Record Report a problem | ||
| 10/21/2025 | Pending sale | $625,000$423/sqft |
Source: MetroList Services of CA #225132093 Report a problem | ||
| 10/11/2025 | Listed for sale | $625,000+84.4%$423/sqft |
Source: MetroList Services of CA #225132093 Report a problem | ||
| 11/24/2014 | Sold | $339,000-3.1%$230/sqft |
Source: Public Record Report a problem | ||
| 11/9/2014 | Listed for sale | $349,900$237/sqft |
Source: KELLER WILLIAMS REALTY Report a problem | ||
| 11/7/2014 | Pending sale | $349,900$237/sqft |
Source: Keller Williams Realty Report a problem | ||
| 9/25/2014 | Listed for sale | $349,900$237/sqft |
Source: KELLER WILLIAMS REALTY Report a problem | ||
| 9/23/2014 | Pending sale | $349,900$237/sqft |
Source: Keller Williams Realty Report a problem | ||
| 9/18/2014 | Price change | $349,900-6.7%$237/sqft |
Source: Keller Williams Realty Report a problem | ||
| 8/20/2014 | Listed for sale | $375,000+2.7%$254/sqft |
Source: Keller Williams Realty Report a problem | ||
| 8/6/2004 | Sold | $365,000+17.4%$247/sqft |
Source: Public Record Report a problem | ||
| 9/29/2003 | Sold | $311,000+67.7%$211/sqft |
Source: Public Record Report a problem | ||
| 8/31/2000 | Sold | $185,500$126/sqft |
Source: Public Record Report a problem | ||
Public tax history
| Year | Property taxes | Tax assessment |
|---|---|---|
| 2026 | -- | $620,000 +52.2% |
| 2025 | $5,311 +1.7% | $407,417 +2% |
| 2024 | $5,221 +13.3% | $399,429 +2% |
| 2023 | $4,610 +1.4% | $391,598 +2% |
| 2022 | $4,547 -10% | $383,921 +2% |
| 2021 | $5,050 +4.8% | $376,394 +1% |
| 2020 | $4,817 -1.8% | $372,535 +2% |
| 2019 | $4,908 -25.9% | $365,231 +2% |
| 2018 | $6,621 +1% | $358,071 +2% |
| 2017 | $6,556 +0.7% | $351,051 +2% |
| 2016 | $6,511 +47.8% | $344,169 +1.5% |
| 2015 | $4,406 | $339,000 +6.9% |
| 2014 | $4,406 | $317,000 +33.5% |
| 2013 | -- | $237,500 -19.4% |
| 2012 | -- | $294,500 |
| 2011 | -- | $294,500 |
| 2010 | -- | $294,500 -14.3% |
| 2009 | -- | $343,500 -13% |
| 2008 | -- | $395,000 -12.7% |
| 2007 | -- | $452,367 |
| 2006 | -- | -- |
| 2003 | -- | $192,473 +2% |
| 2002 | -- | $188,700 +2% |
| 2001 | -- | $185,000 |
Find assessor info on the county website
Neighborhood: 95762
Nearby homes
- $650,3003 bd2 ba1.6k sqft4092 Monte Verde, El Dorado hills, CA 95762Off Market
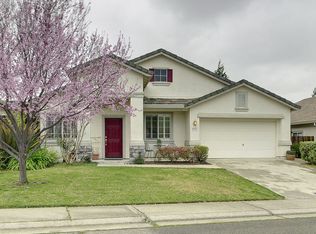
- $561,9003 bd2 ba1.4k sqft4064 Monte Verde Dr, El Dorado Hills, CA 95762Off Market
- $603,6003 bd2 ba1.6k sqft4072 Monte Verde Dr, El Dorado Hills, CA 95762Off Market
- $677,0003 bd2 ba1.8k sqft4076 Monte Verde Dr, El Dorado Hills, CA 95762Off Market
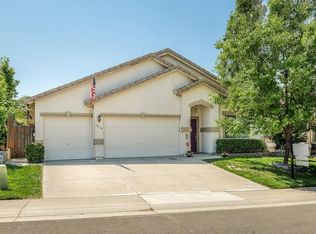
- $745,8005 bd3 ba2.6k sqft4060 Monte Verde Dr, El Dorado Hills, CA 95762Off Market
- $620,8003 bd2 ba1.6k sqft4080 Monte Verde Dr, El Dorado Hills, CA 95762Off Market
- $753,1004 bd3 ba2.2k sqft4069 Monte Verde Dr, El Dorado Hills, CA 95762Off Market
- $717,9005 bd3 ba2.3k sqft4052 Monte Verde Dr, El Dorado Hills, CA 95762Off Market
Nearby schools
GreatSchools rating
- 10/10Oak Meadow Elementary SchoolGrades: K-5Distance: 1.3 mi
- 10/10Oak Ridge High SchoolGrades: 8-12Distance: 2.4 mi
- 10/10Rolling Hills Middle SchoolGrades: 6-8Distance: 2.5 mi
Get a cash offer in 3 minutes
Find out how much your home could sell for in as little as 3 minutes with a no-obligation cash offer.
Estimated market value
$621,800
Get a cash offer in 3 minutes
Find out how much your home could sell for in as little as 3 minutes with a no-obligation cash offer.
Estimated market value
$621,800
- California
- El Dorado County
- El Dorado Hills
- 95762
- 4068 Monte Verde Dr
Nearby cities
Nearby zip codes
Other El Dorado Hills Topics
