Why wait to build when you can move right into this this 2025 build with upgrades?
Perfectly situated for both convenience and coastal living, this home is just 10 minutes from the sandy shores of Oak Island, 20 minutes to shopping and dining in Shallotte, 30 minutes to Leland, less than 40 minutes to downtown Wilmington, and only 45 minutes from Wilmington International Airport.
This beautiful single-family property offers 3 bedrooms, 2 bathrooms, and over 1,650 square feet of thoughtfully designed living space. Inside, you'll find LVP flooring throughout the main living space and bathrooms, with Mohawk stain-resistant carpet (with 6lb pad!) in the bedrooms for a cozy feel. The open-concept floor plan features a spacious living room with tons of natural light.
The kitchen comes complete with a new Whirlpool refrigerator, granite countertops, new stainless steel appliances, and upgraded shaker cabinets. A new Whirpool washer and dryer complete the laundry room! Step outside onto the covered porch and enjoyed a new wooden privacy fence overlooking a serene, wooded green space. The garage has been upgraded with fresh paint and a new mini-split system, making it comfortable year-round, and it even includes a mounted 65-inch smart TV! To give you even more peace of mind, there are still six months remaining on the builder's one-year warranty! Home Is Connected® Smart Home Technology with an industry-leading suite of smart home products including touchscreen interface, video doorbell, front door light, z-wave t-stat, & door lock all controlled by included Alexa Pop and smartphone app with voice!
This home is located in a desirable neighborhood that offers amenities including a pool, clubhouse, fitness center, & pavilion with fire pit. A one year lender paid rate buy down is available-ask about our preferred lender! Don't miss your chance to make it yours!
Sold for $278,000
$278,000
4068 Morning Light Drive SE, Bolivia, NC 28422
3beds
1,656sqft
Single Family Residence
Built in 2025
6,534 Square Feet Lot
$277,900 Zestimate®
$168/sqft
$1,942 Estimated rent
Home value
$277,900
$256,000 - $303,000
$1,942/mo
Zestimate® history
Owner options
List your home for rent
$1,942/mo
Rent Zestimate®
Find your next renter with Zillow Rental Manager. Plus, with online applications, you can quickly screen prospective tenants – for free.
$1,942/mo
Rent Zestimate®
Refinance and save
$2,355/mo
Est. payment
Refinancing to a lower rate could help reduce your monthly payments and save thousands over the life of the loan.
$2,355/mo
Est. payment
Explore your selling options
Work with a Zillow partner agent
Leverage their expertise and Zillow's premium Showcase listings to get your home seen by more buyers.
Get startedList with your own agent
Get your home in front of millions of buyers by listing it on Zillow.
Learn how to do itSell it yourself
Take full control of how buyers see your home on Zillow by listing For Sale by Owner (FSBO).
List your homeWhat's special
Zillow last checked:
Listing updated:
Listed by:
Jennifer Richardson Real Estate 404-790-2267,
Berkshire Hathaway HomeServices Carolina Premier Properties,
Faith W Duncan 910-640-9132,
Berkshire Hathaway HomeServices Carolina Premier Properties
Bought with:
Tara L Reichley, 352004
Keller Williams Innovate-Wilmington
Source: Hive MLS,MLS#: 100527524 Originating MLS: Cape Fear Realtors MLS, Inc.
Originating MLS: Cape Fear Realtors MLS, Inc.Facts & features
Interior
Bedrooms & bathrooms
- Bedrooms: 3
- Bathrooms: 2
- Full bathrooms: 2
Rooms
- Room types: Master Bedroom, Bedroom 1, Bedroom 2, Living Room, Dining Room, Laundry, Bathroom 1, Bathroom 2, Bathroom 3
Primary bedroom
- Level: First
- Dimensions: 12.11 x 14.8
Bedroom 1
- Level: First
- Dimensions: 11.1 x 10.5
Bedroom 2
- Level: First
- Dimensions: 11.1 x 10.6
Bathroom 1
- Level: First
- Dimensions: 9.9 x 9.1
Bathroom 2
- Level: First
- Dimensions: 8.4 x 5.4
Bathroom 3
- Level: First
- Dimensions: 6 x 3.4
Dining room
- Level: First
- Dimensions: 12.1 x 15
Kitchen
- Level: First
- Dimensions: 15.3 x 11.9
Laundry
- Level: First
- Dimensions: 6.4 x 5.11
Living room
- Level: First
- Dimensions: 12.2 x 15.1
Heating
- Electric, Forced Air, Heat Pump
Cooling
- Central Air
Appliances
- Included: Built-In Microwave, Washer, Refrigerator, Range, Dryer, Disposal, Dishwasher
- Laundry: Laundry Room
Features
- Walk-in Closet(s), Entrance Foyer, Kitchen Island, Ceiling Fan(s), Pantry, Walk-in Shower, Blinds/Shades, Walk-In Closet(s)
- Flooring: LVT/LVP, Carpet
- Doors: Thermal Doors
- Basement: None
- Attic: Partially Floored,Pull Down Stairs
- Has fireplace: No
- Fireplace features: None
Interior area
- Total structure area: 1,656
- Total interior livable area: 1,656 sqft
Property
Parking
- Total spaces: 2
- Parking features: Garage Faces Front, Concrete, Off Street
Features
- Levels: One
- Stories: 1
- Patio & porch: Covered, Patio
- Exterior features: Cluster Mailboxes, Thermal Doors
- Fencing: None
Lot
- Size: 6,534 Square Feet
- Features: Wooded
Details
- Parcel number: 202hc009
- Zoning: R75
- Special conditions: Standard
Construction
Type & style
- Home type: SingleFamily
- Property subtype: Single Family Residence
Materials
- Vinyl Siding
- Foundation: Slab
- Roof: Architectural Shingle
Condition
- New construction: No
- Year built: 2025
Details
- Warranty included: Yes
Utilities & green energy
- Sewer: Public Sewer
- Water: Public
- Utilities for property: Sewer Connected, Water Connected
Green energy
- Green verification: HERS Index Score
- Energy efficient items: Lighting, Thermostat
Community & HOA
Community
- Security: Smoke Detector(s)
- Subdivision: Bella Point
HOA
- Has HOA: Yes
- Amenities included: Cabana, Pool, Fitness Center, Maintenance Common Areas, Maintenance Roads, Sidewalks, Street Lights
- HOA fee: $696 annually
- HOA name: First Service Residential
- HOA phone: 919-375-7592
Location
- Region: Bolivia
Financial & listing details
- Price per square foot: $168/sqft
- Tax assessed value: $262,490
- Date on market: 9/14/2025
- Cumulative days on market: 40 days
- Listing agreement: Exclusive Right To Sell
- Listing terms: Cash,Conventional,FHA,USDA Loan,VA Loan
- Road surface type: Paved
Price history
| Date | Event | Price |
|---|---|---|
| 10/23/2025 | Sold | $278,000-2.4%$168/sqft |
Source:  Hive MLS #100527524 Report a problem Hive MLS #100527524 Report a problem | ||
| 10/5/2025 | Pending sale | $284,900$172/sqft |
Source: BHHS broker feed #100527524 Report a problem | ||
| 10/5/2025 | Contingent | $284,900$172/sqft |
Source: Hive MLS #100527524 Report a problem | ||
| 9/29/2025 | Price change | $284,900-1.7%$172/sqft |
Source: Hive MLS #100527524 Report a problem | ||
| 9/11/2025 | Price change | $289,900-3.4%$175/sqft |
Source: Hive MLS #100527524 Report a problem | ||
| 9/4/2025 | Listed for sale | $299,999$181/sqft |
Source: Hive MLS #100527524 Report a problem | ||
Public tax history
Tax history is unavailable.
Neighborhood: 28422
Nearby homes
- $304,9903 bd2 ba1.6k sqft4068 Morning Light Dr SE LOT 324, Bolivia, NC 28422Sold

- $365,9994 bd3 ba2.6k sqft4059 Morning Light Dr SE LOT 216, Bolivia, NC 28422Sold
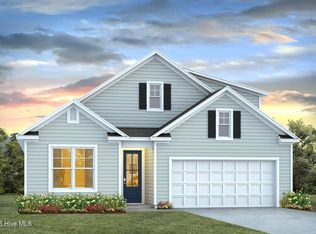
- $349,8005 bd3 ba2.5k sqft4043 Morning Light Dr SE LOT 212, Bolivia, NC 28422Off Market

- $319,9904 bd2 ba1.7k sqft4064 Morning Light Dr SE LOT 325, Bolivia, NC 28422Sold

- $313,7903 bd2 ba1.6k sqft4293 Bright Blossom Way SE LOT 244, Bolivia, NC 28422Sold
- $326,2404 bd2 ba1.7k sqft4067 Morning Light Dr SE LOT 218, Bolivia, NC 28422Sold
- $343,5004 bd2 ba1.7k sqft1750 Ament Way SE, Bolivia, NC 28422Sold
- $369,9994 bd3 ba2.6k sqft4035 Morning Light Dr SE LOT 210, Bolivia, NC 28422Sold
Nearby schools
GreatSchools rating
- 4/10Virginia Williamson ElementaryGrades: PK-5Distance: 2.7 mi
- 4/10Cedar Grove MiddleGrades: 6-8Distance: 4.3 mi
- 10/10Brunswick County Early College High SchoolGrades: 9-12Distance: 5 mi
Schools provided by the listing agent
- Elementary: Virginia Williamson
- Middle: Cedar Grove
- High: South Brunswick
Source: Hive MLS. This data may not be complete. We recommend contacting the local school district to confirm school assignments for this home.
Get a cash offer in 3 minutes
Find out how much your home could sell for in as little as 3 minutes with a no-obligation cash offer.
Estimated market value
$277,900
Get a cash offer in 3 minutes
Find out how much your home could sell for in as little as 3 minutes with a no-obligation cash offer.
Estimated market value
$277,900
- North Carolina
- Brunswick County
- Bolivia
- 28422
- 4068 Morning Light Drive SE
Nearby cities
Nearby zip codes
Other Bolivia Topics
