Expansive and tastefully updated 3 bedroom/ 2 bath vintage condo in an unbeatable Lakeview/ Buena Park location! This home perfectly balances original charm and modern updates within a gorgeous building. The unit features an exquisite, bright, and flexible floor plan spanning approximately 1,800 square feet. As you step into the foyer, you are welcomed by a spacious coat closet and a generously sized living room, complete with a bay window and serene front terrace, perfect for relaxing and entertaining. Down the hall, the beautifully renovated kitchen boasts a charming breakfast/ dining area with custom banquettes, professional-grade SS appliances, stunning solid wood cabinetry, and custom tile backsplash. Both bathrooms were completely renovated in 2019, featuring new tile, sinks, toilets, and fixtures. 3 generously sized bedrooms including a primary suite with a spa-like, fully tiled ensuite bath. The 3rd bedroom, currently serving as an elegant dining room, adds a versatile touch to the home's layout. Many of the original 1910 vintage details remain, such as the elegant woodwork and charming pocket doors. Vintage-style hardware and updated light fixtures have also been thoughtfully added. The home offers ample closet space, in-unit laundry room, newer HVAC with Halo UV air purifier, and hardwood floors throughout. The bonus rear deck was recently reinforced and is perfect for grilling. The parking lot was graded and repaved in 2020. 1 deeded parking space is included, and there is additional storage in the basement. Tuck pointing was completed in 2024. This terrific location is just blocks from the Red Line El, Lake Shore Drive, Montrose Beach, dining, grocery stores, and retail. Quick access to Andersonville, Ravenswood, and Wrigley Field. Must see!
Closed
$625,000
4068 N Sheridan Rd APT 2, Chicago, IL 60613
3beds
1,800sqft
Condominium, Apartment, Single Family Residence
Built in 1910
-- sqft lot
$758,200 Zestimate®
$347/sqft
$4,051 Estimated rent
Home value
$758,200
$705,000 - $826,000
$4,051/mo
Zestimate® history
Owner options
List your home for rent
$4,051/mo
Rent Zestimate®
Find your next renter with Zillow Rental Manager. Plus, with online applications, you can quickly screen prospective tenants – for free.
$4,051/mo
Rent Zestimate®
Refinance and save
$4,167/mo
Est. payment
Refinancing to a lower rate could help reduce your monthly payments and save thousands over the life of the loan.
$4,167/mo
Est. payment
Explore your selling options
Work with a Zillow partner agent
Leverage their expertise and Zillow's premium Showcase listings to get your home seen by more buyers.
Get startedList with your own agent
Get your home in front of millions of buyers by listing it on Zillow.
Learn how to do itSell it yourself
Take full control of how buyers see your home on Zillow by listing For Sale by Owner (FSBO).
List your homeWhat's special
Zillow last checked:
Listing updated:
Listed by:
Sam Shaffer 312-525-9660,
Chicago Properties Firm,
Jeanne Stampf 217-473-2216,
Chicago Properties Firm
Bought with:
Lindsay Everest
Berkshire Hathaway HomeServices Chicago
Source: MRED as distributed by MLS GRID,MLS#: 12055325
Facts & features
Interior
Bedrooms & bathrooms
- Bedrooms: 3
- Bathrooms: 2
- Full bathrooms: 2
Rooms
- Room types: Utility Room-1st Floor, Foyer, Deck, Terrace
Primary bedroom
- Features: Flooring (Hardwood), Bathroom (Full)
- Level: Main
- Area: 224 Square Feet
- Dimensions: 16X14
Bedroom 2
- Features: Flooring (Hardwood)
- Level: Main
- Area: 209 Square Feet
- Dimensions: 19X11
Bedroom 3
- Features: Flooring (Hardwood)
- Level: Main
- Area: 117 Square Feet
- Dimensions: 13X9
Deck
- Level: Main
- Area: 80 Square Feet
- Dimensions: 10X8
Dining room
- Features: Flooring (Hardwood)
- Level: Main
- Area: 130 Square Feet
- Dimensions: 13X10
Foyer
- Level: Main
- Area: 80 Square Feet
- Dimensions: 10X8
Kitchen
- Features: Kitchen (Eating Area-Table Space, Galley, Updated Kitchen), Flooring (Hardwood)
- Level: Main
- Area: 261 Square Feet
- Dimensions: 29X9
Living room
- Features: Flooring (Hardwood)
- Level: Main
- Area: 361 Square Feet
- Dimensions: 19X19
Other
- Level: Main
- Area: 40 Square Feet
- Dimensions: 8X5
Other
- Level: Main
- Area: 48 Square Feet
- Dimensions: 8X6
Heating
- Natural Gas, Forced Air
Cooling
- Central Air
Appliances
- Included: Range, Microwave, Dishwasher, Refrigerator, High End Refrigerator, Washer, Dryer, Disposal, Stainless Steel Appliance(s), Humidifier
- Laundry: Washer Hookup, In Unit
Features
- Storage, Built-in Features
- Flooring: Hardwood
- Windows: Screens
- Basement: None
- Number of fireplaces: 1
- Fireplace features: Decorative, Living Room
Interior area
- Total structure area: 0
- Total interior livable area: 1,800 sqft
Property
Parking
- Total spaces: 1
- Parking features: Assigned, Off Alley, On Site, Owned
Accessibility
- Accessibility features: No Disability Access
Features
- Patio & porch: Deck
- Exterior features: Balcony
- Fencing: Fenced
Details
- Additional parcels included: 14174040601006
- Parcel number: 14174040601016
- Special conditions: None
- Other equipment: Ceiling Fan(s), Electronic Air Filters
Construction
Type & style
- Home type: Condo
- Property subtype: Condominium, Apartment, Single Family Residence
Materials
- Brick, Stone
Condition
- New construction: No
- Year built: 1910
- Major remodel year: 2019
Utilities & green energy
- Electric: Circuit Breakers
- Sewer: Public Sewer
- Water: Lake Michigan, Public
Community & HOA
Community
- Security: Carbon Monoxide Detector(s)
- Subdivision: Buena Park
HOA
- Has HOA: Yes
- Amenities included: Bike Room/Bike Trails, Storage, Security Door Lock(s)
- Services included: Water, Parking, Insurance, Exterior Maintenance, Lawn Care, Scavenger, Snow Removal, Internet
- HOA fee: $488 monthly
Location
- Region: Chicago
Financial & listing details
- Price per square foot: $347/sqft
- Tax assessed value: $464,430
- Annual tax amount: $8,842
- Date on market: 6/3/2024
- Listing terms: Conventional
- Ownership: Condo
Price history
| Date | Event | Price |
|---|---|---|
| 8/8/2024 | Sold | $625,000+4.3%$347/sqft |
Source:  MRED as distributed by MLS GRID #12055325 Report a problem MRED as distributed by MLS GRID #12055325 Report a problem | ||
| 6/7/2024 | Contingent | $599,000$333/sqft |
Source: MRED as distributed by MLS GRID #12055325 Report a problem | ||
| 6/3/2024 | Listed for sale | $599,000+31.9%$333/sqft |
Source: MRED as distributed by MLS GRID #12055325 Report a problem | ||
| 11/5/2018 | Sold | $454,000+136.5%$252/sqft |
Source: MRED as distributed by MLS GRID #10086884 Report a problem | ||
| 4/9/1998 | Sold | $192,000+16%$107/sqft |
Source: Public Record Report a problem | ||
| 4/29/1997 | Sold | $165,500$92/sqft |
Source: Public Record Report a problem | ||
Public tax history
| Year | Property taxes | Tax assessment |
|---|---|---|
| 2024 | $8,996 +2% | $46,443 +6.3% |
| 2023 | $8,821 +2.9% | $43,679 |
| 2022 | $8,575 +1.9% | $43,679 |
| 2021 | $8,414 -1.2% | $43,679 +9.2% |
| 2020 | $8,517 -0.4% | $40,010 -10.1% |
| 2019 | $8,554 +1.7% | $44,521 |
| 2018 | $8,408 +15.3% | $44,521 +23.3% |
| 2017 | $7,290 +4.9% | $36,112 |
| 2016 | $6,948 +9.5% | $36,112 |
| 2015 | $6,347 -0.5% | $36,112 +0.5% |
| 2014 | $6,376 +5.3% | $35,917 |
| 2013 | $6,054 +0.9% | $35,917 |
| 2012 | $5,997 -4.4% | $35,917 -11.8% |
| 2011 | $6,273 +1.2% | $40,731 |
| 2010 | $6,199 +14% | $40,731 |
| 2009 | $5,436 +7% | $40,731 +9.3% |
| 2008 | $5,081 -4% | $37,266 |
| 2007 | $5,293 +46.3% | $37,266 |
| 2006 | $3,618 -5.1% | $37,266 +30.4% |
| 2005 | $3,815 +1.9% | $28,585 |
| 2004 | $3,743 +4.5% | $28,585 |
| 2003 | $3,584 -5.4% | $28,585 +24.8% |
| 2002 | $3,789 -4.5% | $22,910 |
| 2001 | $3,967 +45% | $22,910 |
| 2000 | $2,736 -12.9% | $22,910 +41.1% |
| 1999 | $3,141 | $16,240 |
Find assessor info on the county website
Neighborhood: Uptown
Nearby homes
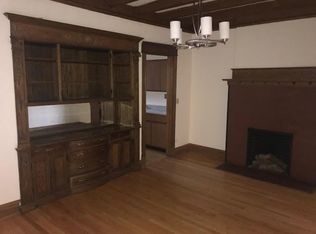
- $--3 bd2 ba-- sqft4062 N Sheridan Rd #2E, Chicago, IL 60613Off Market
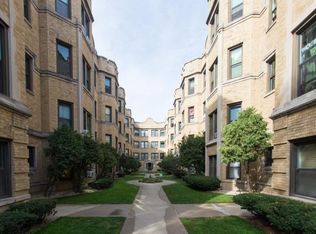
- $381,1002 bd1 ba1.2k sqft4058 N Sheridan Rd APT BW, Chicago, IL 60613Off Market
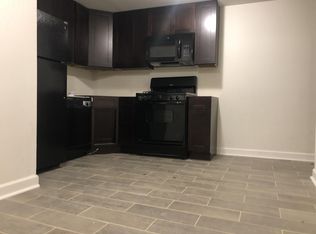
- $365,2002 bd1 ba750 sqft4054 N Sheridan Rd BSMT BW, Chicago, IL 60613Off Market
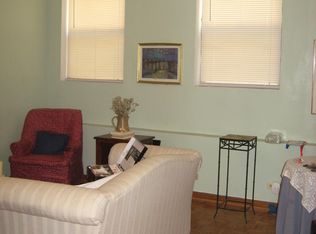
- $--1 bd1 ba900 sqft4052 N Sheridan Rd BSMT BW, Chicago, IL 60613Off Market
- $--2 bd1 ba850 sqft4050 N Sheridan Rd BSMT BE, Chicago, IL 60613Off Market
- $---- bd1 ba800 sqft4046 N Sheridan Rd #2W, Chicago, IL 60613Off Market
- $--1 bd1 ba1k sqft4046 N Sheridan Rd #1W, Chicago, IL 60613Off Market
- $--2 bd1 ba1.1k sqft4046 N Sheridan Rd #BE, Chicago, IL 60613Off Market
Nearby schools
GreatSchools rating
- 5/10Brennemann Elementary SchoolGrades: PK-8Distance: 0.4 mi
- 3/10Senn High SchoolGrades: 9-12Distance: 2.4 mi
Schools provided by the listing agent
- Elementary: Brenneman Elementary School
- High: Senn High School
- District: 299
Source: MRED as distributed by MLS GRID. This data may not be complete. We recommend contacting the local school district to confirm school assignments for this home.
Get a cash offer in 3 minutes
Find out how much your home could sell for in as little as 3 minutes with a no-obligation cash offer.
Estimated market value
$758,200
Get a cash offer in 3 minutes
Find out how much your home could sell for in as little as 3 minutes with a no-obligation cash offer.
Estimated market value
$758,200
- Illinois
- Cook County
- Chicago
- 60613
- Uptown
- 4068 N Sheridan Rd Apartment 2
Nearby cities
Nearby neighborhoods
Nearby zip codes
Other Chicago Topics
