Desirable Traditions of America Willow Green detached home offers 3 bedrooms & 3 full baths. Pride of ownership shines through in this immaculate home. 9 foot ceilings, beautiful molding, decorative ceilings and recessed lights throughout. In addition to 2 bedrooms and 2 full baths on the first floor, there is a separate living room, dining room, family room and large kitchen with a center island and breakfast area. On the 2nd floor, find a large loft for a den/office, the 3rd bedroom and 3rd full bath! Lots of closets and storage options in this home. The community is very active with a clubhouse w/fitness center, billiards, card room, social room, craft room, heated pool, bocce & many more amenities. The HOA fee includes amenities, exterior home maintenance, snow removal, landscaping & lawn. Convenient location close to two major hospital systems (LVHN/Jefferson & St. Lukes), Urgent care centers, medical offices, schools/universities, highways and shopping. Some of the pictures are virtually staged.
Sold for $420,000
$420,000
4068 Pine Hurst Dr, Northampton, PA 18067
3beds
2,340sqft
Condominium, Single Family Residence
Built in 2006
-- sqft lot
$479,300 Zestimate®
$179/sqft
$2,842 Estimated rent
Home value
$479,300
$455,000 - $508,000
$2,842/mo
Zestimate® history
Owner options
List your home for rent
$2,842/mo
Rent Zestimate®
Find your next renter with Zillow Rental Manager. Plus, with online applications, you can quickly screen prospective tenants – for free.
$2,842/mo
Rent Zestimate®
Refinance and save
$3,180/mo
Est. payment
Refinancing to a lower rate could help reduce your monthly payments and save thousands over the life of the loan.
$3,180/mo
Est. payment
Explore your selling options
Work with a Zillow partner agent
Leverage their expertise and Zillow's premium Showcase listings to get your home seen by more buyers.
Get startedList with your own agent
Get your home in front of millions of buyers by listing it on Zillow.
Learn how to do itSell it yourself
Take full control of how buyers see your home on Zillow by listing For Sale by Owner (FSBO).
List your homeWhat's special
Zillow last checked:
Listing updated:
Listed by:
Carrie Wilson 610-349-0155,
HowardHanna TheFrederickGroup
Bought with:
Cathy W. Taylor, RS327195
RE/MAX Real Estate
Source: GLVR,MLS#: 743197 Originating MLS: Lehigh Valley MLS
Originating MLS: Lehigh Valley MLSFacts & features
Interior
Bedrooms & bathrooms
- Bedrooms: 3
- Bathrooms: 3
- Full bathrooms: 3
Rooms
- Room types: Den, Office
Heating
- Forced Air, Gas
Cooling
- Central Air
Appliances
- Included: Dryer, Electric Oven, Gas Water Heater, Microwave, Refrigerator, Washer
- Laundry: Main Level
Features
- Attic, Dining Area, Separate/Formal Dining Room, Entrance Foyer, Eat-in Kitchen, Home Office, Kitchen Island, Mud Room, Family Room Main Level, Storage, Utility Room, Walk-In Closet(s), Window Treatments
- Flooring: Carpet, Tile, Vinyl
- Windows: Drapes
- Basement: None
Interior area
- Total interior livable area: 2,340 sqft
- Finished area above ground: 2,340
- Finished area below ground: 0
Property
Parking
- Total spaces: 2
- Parking features: Attached, Garage, Off Street
- Attached garage spaces: 2
Features
- Levels: One
- Stories: 2
- Patio & porch: Patio
- Exterior features: Patio
- Has view: Yes
- View description: Hills
Lot
- Features: Backs to Common Grounds, Flat
Details
- Parcel number: M4 3 618 0501
- Zoning: RA-RESIDENTIAL AGRICULTUR
- Special conditions: None
Construction
Type & style
- Home type: Condo
- Architectural style: Colonial,Ranch
- Property subtype: Condominium, Single Family Residence
Materials
- Stone Veneer, Vinyl Siding
- Roof: Asphalt,Fiberglass
Condition
- Year built: 2006
Utilities & green energy
- Electric: 200+ Amp Service, Circuit Breakers
- Sewer: Public Sewer
- Water: Public
- Utilities for property: Cable Available
Community & HOA
Community
- Features: Curbs, Sidewalks
- Security: Smoke Detector(s)
- Senior community: Yes
- Subdivision: Willow Green
HOA
- Has HOA: Yes
- HOA fee: $395 monthly
Location
- Region: Northampton
Financial & listing details
- Price per square foot: $179/sqft
- Tax assessed value: $92,300
- Annual tax amount: $6,652
- Date on market: 9/19/2025
- Cumulative days on market: 26 days
- Listing terms: Cash,Conventional
- Ownership type: Common
Price history
| Date | Event | Price |
|---|---|---|
| 10/10/2024 | Sold | $420,000-4.3%$179/sqft |
Source:  GLVR #743197 Report a problem GLVR #743197 Report a problem | ||
| 9/5/2024 | Pending sale | $439,000$188/sqft |
Source: GLVR #743197 Report a problem | ||
| 8/10/2024 | Listed for sale | $439,000+33.1%$188/sqft |
Source: GLVR #743197 Report a problem | ||
| 12/28/2007 | Sold | $329,816$141/sqft |
Source: Public Record Report a problem | ||
Public tax history
Tax history is unavailable.
Neighborhood: 18067
Nearby homes
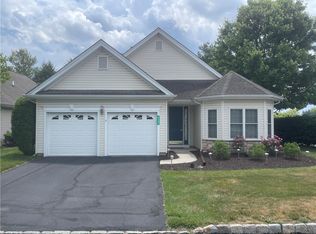
- $395,0002 bd2 ba1.8k sqft4060 Pine Hurst Dr, Northampton, PA 18067Sold
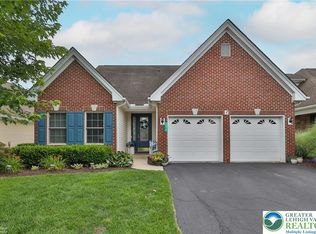
- $446,0003 bd3 ba2.3k sqft4076 Pine Hurst Dr, Northampton, PA 18067Sold
- $415,0002 bd3 ba2.4k sqft4045 Pine Hurst Dr, Northampton, PA 18067Sold

- $550,7003 bd3 ba2.6k sqft4037 Pine Hurst Dr, Allen Township, PA 18067Off Market

- $413,9002 bd2 ba1.8k sqft4080 Pine Hurst Dr, Northampton, PA 18067Off Market
- $422,7002 bd2 ba1.8k sqft4053 Pine Hurst Dr, Northampton, PA 18067Off Market
- $375,0002 bd2 ba1.9k sqft4084 Pine Hurst Dr, Northampton, PA 18067Sold
- $407,800-- bd-- ba-- sqft4057 Pine Hurst Dr, Northampton, PA 18067Off Market
Nearby schools
GreatSchools rating
- 8/10Colonel John Siegfried Elementary SchoolGrades: K-5Distance: 1.5 mi
- 4/10Northampton Middle SchoolGrades: 6-8Distance: 1.3 mi
- 5/10Northampton Area High SchoolGrades: 9-12Distance: 1.4 mi
Schools provided by the listing agent
- High: Northampton
- District: Northampton
Source: GLVR. This data may not be complete. We recommend contacting the local school district to confirm school assignments for this home.
Get a cash offer in 3 minutes
Find out how much your home could sell for in as little as 3 minutes with a no-obligation cash offer.
Estimated market value
$479,300
Get a cash offer in 3 minutes
Find out how much your home could sell for in as little as 3 minutes with a no-obligation cash offer.
Estimated market value
$479,300
- Pennsylvania
- Northampton County
- Northampton
- 18067
- 4068 Pine Hurst Dr
Nearby cities
Nearby zip codes
Other Northampton Topics
